Skip main navigation
Sold for $416,000
  • $416,000

    1813 Nova Dr, Valrico, FL 33596

    3beds
    2,034sqft
    Single Family Residence
    Built in 1975
    0.3 Acres Lot
    $411,200 Zestimate®
    $205/sqft
    $2,984 Estimated rent

    Home value

    $411,200

    $382,000 - $444,000

    $2,984/mo

    Zestimate® history
    Loading
    Loading...

    Owner options

    List your home for rent

    $2,984/mo

    Rent Zestimate®

    Find your next renter with Zillow Rental Manager. Plus, with online applications, you can quickly screen prospective tenants – for free.

    Learn more

    $2,984/mo

    Rent Zestimate®

    Refinance and save

    $2,859/mo

    Est. payment

    Refinancing to a lower rate could help reduce your monthly payments and save thousands over the life of the loan.

    See today's rates

    $2,859/mo

    Est. payment

    Explore your selling options

    Work with a Zillow partner agent

    Leverage their expertise and Zillow's premium Showcase listings to get your home seen by more buyers.

    Get started

    List with your own agent

    Get your home in front of millions of buyers by listing it on Zillow.

    Learn how to do it

    Sell it yourself

    Take full control of how buyers see your home on Zillow by listing For Sale by Owner (FSBO).

    List your home

    What's special

    Generous lot sizeResort-style outdoor livingPrivate backyard oasisLaundry roomPergola with outdoor seatingSpacious kitchenNewer roof
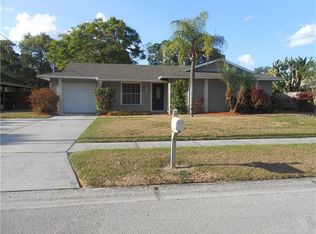
    MOTIVATED SELLER! – PRICE REDUCED & INCENTIVES AVAILABLE! NO CDD – NO HOA! Welcome to 1813 Nova Drive, the perfect Florida retreat, located on one of the largest corner lots in the entire community. Enjoy a unique blend of privacy, space, and luxury living. This impeccably maintained 3-bedroom, 2-bath home features a versatile bonus room—ideal for a home office, game room, or even a fourth bedroom. The home also includes a laundry room and an open-concept layout designed for modern living. Situated in the quiet, family-friendly neighborhood of Valrico, just 10 minutes from top-rated schools such as Bloomingdale and Durant High, and only 20 minutes from Downtown Tampa, this home offers both comfort and convenience. You’ll also be minutes from Publix, Sprouts, Brandon Exchange Mall, and all the shopping, dining, and entertainment options along Bloomingdale Avenue. Inside, the spacious kitchen opens to a bright and airy living/dining area featuring a stunning brick fireplace as the centerpiece—perfect for entertaining or enjoying cozy evenings at home. The home comes with appliances and a newer roof for added peace of mind. And the best part? Your private backyard oasis, complete with a sparkling pool featuring a tranquil waterfall, a pergola with outdoor seating, and even a second fireplace—ideal for unforgettable Florida nights. Relocating to Florida? This is your chance to secure a true Florida lifestyle property—no HOA, no CDD, generous lot size, and resort-style outdoor living—just minutes from Tampa while enjoying the space and privacy many buyers are leaving high-cost states to find. Homes like this are becoming harder to replace. Don’t miss this opportunity! The market is shifting, and now is the perfect time to buy. Schedule your private showing today before this one-of-a-kind gem is gone!

    Zillow last checked:

    Listing updated:

    Listed by:

    Kevin Castro 813-327-3455,

    TRINITY REAL ESTATE GROUP, LLC 813-530-2061

    Bought with:

    Glenn Rodriguez, 3502152

    AGILE GROUP REALTY

    Source: Stellar MLS,MLS#: TB8468217MLS LogoOriginating MLS: Suncoast Tampa

    Facts & features

    Interior

    Bedrooms & bathrooms
    • Bedrooms: 3
    • Bathrooms: 2
    • Full bathrooms: 2
    Rooms
    • Room types: Bonus Room, Den/Library/Office, Family Room, Living Room, Utility Room, Media Room, Storage Rooms
    Primary bedroom
    • Features: Walk-In Closet(s)
    • Level: First
    • Area: 150 Square Feet
    • Dimensions: 15x10
    Bedroom 2
    • Features: Built-in Closet
    • Level: First
    • Area: 81 Square Feet
    • Dimensions: 9x9
    Bedroom 3
    • Features: Built-in Closet
    • Level: First
    • Area: 100 Square Feet
    • Dimensions: 10x10
    Dining room
    • Level: First
    • Area: 260 Square Feet
    • Dimensions: 13x20
    Kitchen
    • Level: First
    • Area: 168 Square Feet
    • Dimensions: 12x14
    Living room
    • Level: First
    • Area: 336 Square Feet
    • Dimensions: 16x21
    Office
    • Level: First
    • Area: 80 Square Feet
    • Dimensions: 8x10
    Heating
    • Central, Electric
    Cooling
    • Central Air
    Appliances
    • Included: Dishwasher, Disposal, Dryer, Electric Water Heater, Microwave, Range, Refrigerator, Washer
    • Laundry: In Garage
    Features
    • Cathedral Ceiling(s), Ceiling Fan(s), Eating Space In Kitchen, High Ceilings, Open Floorplan
    • Flooring: Carpet, Ceramic Tile, Laminate
    • Doors: Outdoor Shower, Sliding Doors
    • Has fireplace: Yes
    • Fireplace features: Living Room
    • Common walls with other units/homes: Corner Unit
    Interior area
    • Total structure area: 2,034
    • Total interior livable area: 2,034 sqft

    Property

    Parking
    • Parking features: Driveway, Golf Cart Parking, RV Access/Parking
    • Has uncovered spaces: Yes
    Features
    • Levels: One
    • Stories: 1
    • Patio & porch: Covered, Front Porch, Patio, Porch, Rear Porch, Side Porch
    • Exterior features: Dog Run, Fire Pit, Outdoor Shower, Private Mailbox, Private Yard, Rain Gutters, Sidewalk, Storage
    • Has private pool: Yes
    • Pool features: Gunite, In Ground, Lighting, Outside Bath Access
    • Has spa: Yes
    • Fencing: Wood
    • Has view: Yes
    • View description: Garden, Pool, Trees/Woods
    Lot
    • Size: 0.3 Acres
    • Dimensions: 90 x 144
    • Features: Corner Lot, Landscaped, Near Public Transit, Oversized Lot, Private, Sidewalk
    • Residential vegetation: Fruit Trees, Mature Landscaping, Oak Trees, Trees/Landscaped
    Details
    • Additional structures: Cabana, Shed(s), Storage, Workshop
    • Parcel number: U3629202L700000100015.0
    • Zoning: RSC-4
    • Special conditions: None

    Construction

    Type & style
    • Home type: SingleFamily
    • Property subtype: Single Family Residence
    Materials
    • Block
    • Foundation: Slab
    • Roof: Shingle
    Condition
    • Completed
    • New construction: No
    • Year built: 1975

    Utilities & green energy

    • Sewer: Septic Tank
    • Water: Public
    • Utilities for property: Public

    Community & HOA

    Community
    • Pet fee: $0 monthly
    • Subdivision: MEADOW RIDGE ESTATES UN 2
    HOA
    • Has HOA: No
    Location
    • Region: Valrico

    Financial & listing details

    • Price per square foot: $205/sqft
    • Tax assessed value: $333,274
    • Annual tax amount: $5,559
    • Date on market: 1/24/2026
    • Cumulative days on market: 208 days
    • Listing terms: Cash,Conventional,FHA,USDA Loan,VA Loan
    • Ownership: Fee Simple
    • Total actual rent: 0
    • Road surface type: Paved, Asphalt

    Price history

    DateEventPrice
    2/27/2026Sold$416,000$205/sqft
    Source: Stellar MLS #TB8468217 Report a problem
    2/8/2026Pending sale$416,000$205/sqft
    Source: Stellar MLS #TB8468217 Report a problem
    1/24/2026Listed for sale$416,000-0.5%$205/sqft
    Source: Stellar MLS #TB8468217 Report a problem
    12/22/2025Listing removed$418,000$206/sqft
    Source: Stellar MLS #TB8387243 Report a problem
    11/10/2025Price change$418,000-1.6%$206/sqft
    Source: Stellar MLS #TB8387243 Report a problem
    10/7/2025Price change$425,000-2.3%$209/sqft
    Source: Stellar MLS #TB8387243 Report a problem
    9/25/2025Pending sale$435,000$214/sqft
    Source: Stellar MLS #TB8387243 Report a problem
    8/9/2025Price change$435,000-1.1%$214/sqft
    Source: Stellar MLS #TB8387243 Report a problem
    6/13/2025Price change$440,000-1.1%$216/sqft
    Source: Stellar MLS #TB8387243 Report a problem
    5/20/2025Listed for sale$445,000+12.9%$219/sqft
    Source: Stellar MLS #TB8387243 Report a problem
    6/14/2022Sold$394,000-1.2%$194/sqft
    Source: Public Record Report a problem
    5/3/2022Pending sale$398,750$196/sqft
    Source: Stellar MLS #U8160213 Report a problem
    4/26/2022Listed for sale$398,750$196/sqft
    Source: Stellar MLS #U8160213 Report a problem

    Public tax history

    YearProperty taxesTax assessment
    2025$5,917 +6.4%$333,274 +0.9%
    2024$5,559 -5.3%$330,351 +7.5%
    2023$5,870 +203.8%$307,429 +139.7%
    2022$1,933 +1.7%$128,254 +3%
    2021$1,901 +4.5%$124,518 +1.4%
    2020$1,819 +8.6%$122,799 +5%
    2019$1,675 $116,951 +1.9%
    2018$1,675 +3.2%$114,770 -23.8%
    2017$1,622 +2%$150,698 +36.9%
    2016$1,591 +1.1%$110,097 +1.1%
    2015$1,573 +3.3%$108,880 +2.4%
    2014$1,523 $106,358 -3.6%
    2013$1,523 -6.1%$110,351 +1.7%
    2012$1,623 +3.9%$108,506 +3%
    2011$1,562 +3.1%$105,346 +1.5%
    2010$1,514 +3.8%$103,789 +2.7%
    2009$1,459 +6.7%$101,060 +4.3%
    2008$1,367 -14%$96,851 +3%
    2007$1,590 -3.7%$94,030 +2.5%
    2006$1,651 +10.8%$91,737 +11.2%
    2005$1,491 $82,481 +3%
    2004-- $80,079 +1.9%
    2003-- $78,586 +2.4%
    2002-- $76,744 +1.6%
    2001-- $75,535 -12.1%
    2000$1,336 $85,887
    Find assessor info on the county website

    Neighborhood: 33596

    Nearby schools

    GreatSchools rating
    Schools provided by the listing agent
    • Elementary: Brooker-HB
    • Middle: Burns-HB
    • High: Bloomingdale-HB

    Source: Stellar MLS. This data may not be complete. We recommend contacting the local school district to confirm school assignments for this home.

    Get a cash offer in 3 minutes
    Find out how much your home could sell for in as little as 3 minutes with a no-obligation cash offer.
    Estimated market value
    $411,200
    Get a cash offer in 3 minutes
    Find out how much your home could sell for in as little as 3 minutes with a no-obligation cash offer.
    Estimated market value
    $411,200