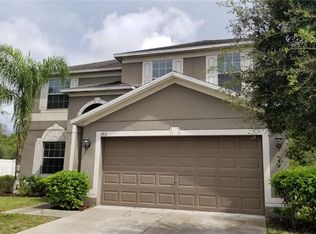
Fabulous Pool Home nestled within the gated community of Hawks Point. This beautifully maintained 4-bedroom, 3-bathroom home offers the ultimate backyard oasis. Enjoy a private screened lanai with brick pavers, a sparkling saltwater pool, and a newly added fire pit, all enclosed within a fenced yard — perfect for family fun and entertaining. Conveniently located near a new Publix, schools, and easy access to I-75, this home combines a great location with superb curb appeal. The oversized .28 acre lot provides a warm welcome as you approach the front door. Step inside to a spacious foyer that opens to a versatile flex room, ideal for a formal dining area or a quiet study, featuring beautiful engineered wood flooring. The well-appointed kitchen is a dream, complete with a large center island, granite countertops, a stylish tile backsplash, a pantry, crown molding on the cabinets, and stainless steel appliances. The inviting family room, also adorned with upgraded engineered wood flooring, flows seamlessly into the casual dining area, making this space perfect for entertaining. A fourth bedroom and third bathroom are conveniently located on the main floor, offering an ideal guest suite or mother-in-law suite. Upstairs, discover a generously sized bonus room with upgraded flooring and a built-in bar area — ideal for game day or movie nights. The master suite is a true retreat, with a large walk-in closet and an en-suite bath featuring dual sinks, a separate tub, a walk-in shower, and a linen closet. Two additional bedrooms and a well-appointed second bathroom complete the upper level, with all bedrooms having walk-in closets. This home is packed with desirable features, including a brand-new roof (November 2024), two AC units (one new), a security system, hurricane shutters, irrigation system, washer and dryer and ceiling fans throughout. Quick and convenient access to the Hillsborough County Greenway Trail for nature walks, biking, jogging or skating for the entire family to enjoy! Shown in aerial pictures but separated for privacy. The community offers fantastic amenities, including a playground, pool, a dog park, fitness center, and a clubhouse. Plus, you’re just minutes away from shopping, dining, airports, beaches, and downtown Tampa.
Sold for $459,900
$459,900
1813 OAK POND STREET, RUSKIN, FL 33570
4beds
2,546sqft
Single Family Residence
Built in 2013
0.28 Acres Lot
$450,000 Zestimate®
$181/sqft
$3,100 Estimated rent
Home value
$450,000
$410,000 - $495,000
$3,100/mo
Zestimate® history
Owner options
List your home for rent
$3,100/mo
Rent Zestimate®
Find your next renter with Zillow Rental Manager. Plus, with online applications, you can quickly screen prospective tenants – for free.
$3,100/mo
Rent Zestimate®
Refinance and save
$3,385/mo
Est. payment
Refinancing to a lower rate could help reduce your monthly payments and save thousands over the life of the loan.
$3,385/mo
Est. payment
Explore your selling options
Work with a Zillow partner agent
Leverage their expertise and Zillow's premium Showcase listings to get your home seen by more buyers.
Get startedList with your own agent
Get your home in front of millions of buyers by listing it on Zillow.
Learn how to do itSell it yourself
Take full control of how buyers see your home on Zillow by listing For Sale by Owner (FSBO).
List your homeWhat's special
Fenced yardLarge center islandPrivate screened lanaiGranite countertopsSparkling saltwater poolEn-suite bathMaster suite
Zillow last checked:
Listing updated:
Listed by:
Kyle Henson 941-320-0887,
COLDWELL BANKER REALTY 941-907-1033,
Terri Henson 941-320-5517,
COLDWELL BANKER REALTY
Bought with:
Cesare Caldarelli, 3505199
MARCUS & COMPANY REALTY
Source: Stellar MLS,MLS#: A4649032 Originating MLS: Sarasota - Manatee
Originating MLS: Sarasota - Manatee
Facts & features
Interior
Bedrooms & bathrooms
- Bedrooms: 4
- Bathrooms: 3
- Full bathrooms: 3
Rooms
- Room types: Bonus Room, Dining Room, Utility Room
Primary bedroom
- Features: Walk-In Closet(s)
- Level: Second
- Area: 240 Square Feet
- Dimensions: 15x16
Bedroom 2
- Features: Walk-In Closet(s)
- Level: Second
- Area: 210 Square Feet
- Dimensions: 15x14
Bedroom 3
- Features: Walk-In Closet(s)
- Level: Second
- Area: 120 Square Feet
- Dimensions: 12x10
Bedroom 4
- Features: Walk-In Closet(s)
- Level: First
- Area: 132 Square Feet
- Dimensions: 11x12
Bonus room
- Features: No Closet
- Level: Second
- Area: 272 Square Feet
- Dimensions: 17x16
Dining room
- Level: First
- Area: 143 Square Feet
- Dimensions: 11x13
Great room
- Level: First
- Area: 240 Square Feet
- Dimensions: 15x16
Kitchen
- Level: First
- Area: 132 Square Feet
- Dimensions: 11x12
Heating
- Central
Cooling
- Central Air
Appliances
- Included: Dishwasher, Disposal, Dryer, Microwave, Range, Refrigerator, Washer
- Laundry: Inside
Features
- Ceiling Fan(s), PrimaryBedroom Upstairs, Solid Surface Counters, Split Bedroom, Walk-In Closet(s)
- Flooring: Carpet, Vinyl, Hardwood
- Doors: Sliding Doors
- Windows: Blinds, Hurricane Shutters, Hurricane Shutters/Windows
- Has fireplace: No
Interior area
- Total structure area: 3,281
- Total interior livable area: 2,546 sqft
Property
Parking
- Total spaces: 2
- Parking features: Driveway, Garage Door Opener
- Attached garage spaces: 2
- Has uncovered spaces: Yes
Features
- Levels: Two
- Stories: 2
- Patio & porch: Covered, Patio, Porch, Rear Porch, Screened
- Exterior features: Irrigation System, Sidewalk
- Has private pool: Yes
- Pool features: Child Safety Fence, In Ground, Salt Water, Screen Enclosure
- Fencing: Vinyl
- Has view: Yes
- View description: Trees/Woods
Lot
- Size: 0.28 Acres
- Dimensions: 64.34 x 188
- Features: In County, Landscaped, Sidewalk
- Residential vegetation: Mature Landscaping, Trees/Landscaped
Details
- Parcel number: U0332199H200000000041.0
- Zoning: PD
- Special conditions: None
Construction
Type & style
- Home type: SingleFamily
- Property subtype: Single Family Residence
Materials
- Block, Stucco
- Foundation: Slab
- Roof: Shingle
Condition
- Completed
- New construction: No
- Year built: 2013
Details
- Builder name: Lennar
Utilities & green energy
- Sewer: Public Sewer
- Water: Public
- Utilities for property: Cable Connected
Community & HOA
Community
- Features: Association Recreation - Owned, Clubhouse, Deed Restrictions, Dog Park, Fitness Center, Gated Community - No Guard, Playground, Pool, Sidewalks
- Security: Security System, Smoke Detector(s)
- Pet fee: $0 monthly
- Subdivision: HAWKS POINT PH 1A-1
HOA
- Has HOA: Yes
- Amenities included: Clubhouse, Fence Restrictions, Fitness Center, Gated, Playground, Pool, Recreation Facilities, Trail(s)
- Services included: Community Pool, Recreational Facilities
- HOA fee: $90 monthly
- HOA name: Sunstate Management
- HOA phone: 941-870-4920
Location
- Region: Ruskin
Financial & listing details
- Price per square foot: $181/sqft
- Tax assessed value: $374,509
- Annual tax amount: $5,799
- Date on market: 4/19/2025
- Cumulative days on market: 10 days
- Listing terms: Cash,Conventional,FHA,VA Loan
- Ownership: Fee Simple
- Total actual rent: 0
- Road surface type: Paved
Price history
| Date | Event | Price |
|---|---|---|
| 5/30/2025 | Sold | $459,900$181/sqft |
Source:  Stellar MLS #A4649032 Report a problem Stellar MLS #A4649032 Report a problem | ||
| 4/30/2025 | Pending sale | $459,900$181/sqft |
Source: Stellar MLS #A4649032 Report a problem | ||
| 4/19/2025 | Listed for sale | $459,900+109%$181/sqft |
Source: Stellar MLS #A4649032 Report a problem | ||
| 7/30/2013 | Sold | $220,000$86/sqft |
Source: Public Record Report a problem | ||
Public tax history
| Year | Property taxes | Tax assessment |
|---|---|---|
| 2025 | $6,197 +6.9% | $374,509 +52.8% |
| 2024 | $5,799 +2.7% | $245,119 +3% |
| 2023 | $5,646 +15.9% | $237,980 +18.7% |
| 2022 | $4,871 +0.8% | $200,570 +3% |
| 2021 | $4,830 +1.9% | $194,728 +1.4% |
| 2020 | $4,741 +0.6% | $192,039 +0.1% |
| 2019 | $4,713 | $191,843 -0.7% |
| 2018 | $4,713 +2.1% | $193,265 -1.9% |
| 2017 | $4,617 +2.1% | $197,080 +6.6% |
| 2016 | $4,523 -0.2% | $184,845 +0.7% |
| 2015 | $4,532 +1.5% | $183,560 +0.8% |
| 2014 | $4,464 | $182,103 +32% |
| 2013 | $4,464 +156% | $138,002 +606.1% |
| 2012 | $1,743 -1.1% | $19,543 +5.6% |
| 2011 | $1,762 +1.5% | $18,498 +10% |
| 2010 | $1,737 -9% | $16,816 +10% |
| 2009 | $1,908 +110.8% | $15,287 +10% |
| 2008 | $905 | $13,897 |
Find assessor info on the county website
Neighborhood: 33570
Nearby homes
- $331,3004 bd2 ba1.7k sqft1815 Oak Pond St, Ruskin, FL 33570Off Market
- $377,4006 bd3 ba3.1k sqft1811 Oak Pond St, Ruskin, FL 33570Off Market
- $390,7006 bd3 ba3.1k sqft1816 Oak Pond St, Ruskin, FL 33570Off Market
- $421,0005 bd3 ba3.2k sqft1809 Oak Pond St, Ruskin, FL 33570Off Market
- $389,9006 bd4 ba3.5k sqft1807 Oak Pond St, Ruskin, FL 33570Off Market
- $396,8006 bd4 ba3.1k sqft1814 Oak Pond St, Ruskin, FL 33570Off Market
- $414,8006 bd3 ba3.9k sqft1805 Oak Pond St, Ruskin, FL 33570Off Market
- $366,9005 bd3 ba3k sqft1803 Oak Pond St, Ruskin, FL 33570Off Market
Nearby schools
GreatSchools rating
- 3/10Cypress Creek Elementary SchoolGrades: PK-5Distance: 1.8 mi
- 2/10Shields Middle SchoolGrades: 6-8Distance: 1.7 mi
- 3/10Lennard High SchoolGrades: 9-12Distance: 1.2 mi
Schools provided by the listing agent
- Elementary: Cypress Creek-HB
- Middle: Shields-HB
- High: Lennard-HB
Source: Stellar MLS. This data may not be complete. We recommend contacting the local school district to confirm school assignments for this home.
Get a cash offer in 3 minutes
Find out how much your home could sell for in as little as 3 minutes with a no-obligation cash offer.
Estimated market value
$450,000
Get a cash offer in 3 minutes
Find out how much your home could sell for in as little as 3 minutes with a no-obligation cash offer.
Estimated market value
$450,000
- Florida
- Hillsborough County
- Ruskin
- 33570
- 1813 OAK POND STREET
