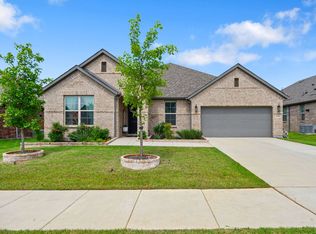
Investor only! The current rent is $2750, the lease will end on July, 2028. Beautiful one-story home located in the highly desirable Greenway subdivision in Celina — with NO PID and NO MUD taxes! This well-designed open floor plan offers both comfort and functionality for modern living.
As you step into the home, you’ll find two spacious secondary bedrooms on the right side, connected by a full bathroom featuring a relaxing garden tub. On the left side of the Hallway, there is a third bedroom along with a convenient powder bathroom nearby, perfect for guests or a private office setup.
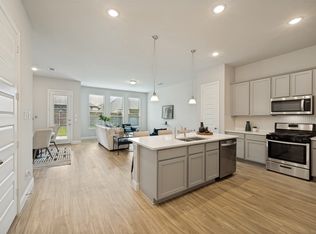
The heart of the home features a bright and open kitchen, dining, and living area seamlessly connected together, creating the perfect space for entertaining and family gatherings. The kitchen boasts beautiful oak-colored cabinetry, abundant cabinet storage, stainless steel appliances, and a huge center island ideal for meal prep, casual dining, and hosting friends and family.
The oversized living room is filled with natural light from numerous large windows, creating a warm and inviting atmosphere. The spacious primary suite offers a peaceful retreat with a luxurious ensuite bathroom featuring a garden bathtub, separate shower, and a huge walk-in closet.
The backyard includes a covered patio perfect for relaxing outdoors, with a scenic trail located directly behind the home for added privacy and beautiful views. All common areas feature durable plank wood flooring, while the bedrooms are comfortably carpeted.
Residents of Greenway enjoy wonderful community amenities including green belts, jogging trails, ponds, playgrounds, and a community swimming pool. Conveniently located just minutes from Downtown Celina, shopping, dining, and the new Methodist Celina Medical Center only 2 minutes away. Plus, the new Costco, PGA Frisco, and Universal Kids Resort are all within 30 minute drive!
For sale
$425,000
1813 Pecos Dr, Celina, TX 75009
4beds
2,343sqft
Single Family Residence
Built in 2021
8,494 Square Feet Lot
$418,200 Zestimate®
$181/sqft
$76/mo HOA
What's special
Stainless steel appliancesOne-story homeHuge walk-in closetConvenient powder bathroomBeautiful oak-colored cabinetryAbundant cabinet storageWell-designed open floor plan
- 97 days |
- 189 |
- 11 |
Zillow last checked:
Listing updated:
Listed by:
Songmei Wang 0742706 469-850-9989,
TopSky Realty Texas Inc 469-850-9989
Source: NTREIS,MLS#: 21279278
Facts & features
Interior
Bedrooms & bathrooms
- Bedrooms: 4
- Bathrooms: 3
- Full bathrooms: 2
- 1/2 bathrooms: 1
Primary bedroom
- Features: Walk-In Closet(s)
- Level: First
- Dimensions: 17 x 14
Bedroom
- Features: Walk-In Closet(s)
- Level: First
- Dimensions: 11 x 11
Bedroom
- Features: Walk-In Closet(s)
- Level: First
- Dimensions: 13 x 12
Bedroom
- Level: First
- Dimensions: 11 x 12
Primary bathroom
- Features: Dual Sinks, Double Vanity, Garden Tub/Roman Tub, Separate Shower
- Level: First
- Dimensions: 14 x 12
Dining room
- Level: First
- Dimensions: 21 x 10
Other
- Features: Garden Tub/Roman Tub
- Level: First
- Dimensions: 12 x 8
Half bath
- Level: First
- Dimensions: 6 x 6
Kitchen
- Features: Built-in Features, Eat-in Kitchen, Granite Counters, Kitchen Island, Pantry, Walk-In Pantry
- Level: First
- Dimensions: 12 x 12
Laundry
- Level: First
- Dimensions: 10 x 6
Living room
- Level: First
- Dimensions: 21 x 14
Heating
- Central
Cooling
- Central Air
Appliances
- Included: Dishwasher, Electric Oven, Gas Cooktop, Disposal, Microwave
Features
- Eat-in Kitchen, High Speed Internet, Kitchen Island, Open Floorplan, Pantry, Smart Home, Cable TV, Walk-In Closet(s)
- Flooring: Carpet, Tile, Wood
- Windows: Window Coverings
- Has basement: No
- Has fireplace: No
Interior area
- Total interior livable area: 2,343 sqft
Video & virtual tour
Property
Parking
- Total spaces: 2
- Parking features: Door-Single, Garage Faces Front, Garage, Garage Door Opener
- Attached garage spaces: 2
Features
- Levels: One
- Stories: 1
- Patio & porch: Covered
- Pool features: None
Lot
- Size: 8,494 Square Feet
Details
- Parcel number: R1184200K03501
Construction
Type & style
- Home type: SingleFamily
- Architectural style: Traditional,Detached
- Property subtype: Single Family Residence
Materials
- Brick
Condition
- Year built: 2021
Utilities & green energy
- Sewer: Public Sewer
- Water: Public
- Utilities for property: Sewer Available, Water Available, Cable Available
Community & HOA
Community
- Subdivision: Greenway Ph 1 Add
HOA
- Has HOA: Yes
- Services included: All Facilities
- HOA fee: $910 annually
- HOA name: Greenway Homeowners Association
- HOA phone: 972-359-1548
Location
- Region: Celina
Financial & listing details
- Price per square foot: $181/sqft
- Tax assessed value: $520,794
- Annual tax amount: $10,499
- Date on market: 5/22/2026
- Cumulative days on market: 97 days
- Listing terms: Cash,Conventional,1031 Exchange,FHA
Estimated market value
$418,200
$397,000 - $439,000
$2,840/mo
Price history
| Date | Event | Price |
|---|---|---|
| 7/1/2026 | Listed for sale | $425,000$181/sqft |
Source: NTREIS #21279278 Report a problem | ||
| 6/22/2026 | Contingent | $425,000$181/sqft |
Source: NTREIS #21279278 Report a problem | ||
| 5/28/2026 | Price change | $425,000-2.3%$181/sqft |
Source: NTREIS #21279278 Report a problem | ||
| 5/22/2026 | Listed for sale | $435,000$186/sqft |
Source: NTREIS #21279278 Report a problem | ||
| 3/9/2023 | Listing removed | -- |
Source: Zillow Rentals Report a problem | ||
| 2/1/2023 | Price change | $2,700-3.6%$1/sqft |
Source: Zillow Rentals Report a problem | ||
| 12/23/2022 | Price change | $2,800-1.8%$1/sqft |
Source: Zillow Rentals Report a problem | ||
| 12/8/2022 | Listed for rent | $2,850-10.9%$1/sqft |
Source: Zillow Rentals Report a problem | ||
| 5/9/2021 | Listing removed | -- |
Source: Zillow Rental Manager Report a problem | ||
| 5/6/2021 | Listed for rent | $3,200$1/sqft |
Source: Zillow Rental Manager Report a problem | ||
Public tax history
| Year | Property taxes | Tax assessment |
|---|---|---|
| 2025 | $10,499 +2.6% | $520,794 +5.1% |
| 2024 | $10,230 -2.5% | $495,513 -1.7% |
| 2023 | $10,490 +2.7% | $504,149 +13.1% |
| 2022 | $10,212 +767.7% | $445,571 +784.1% |
| 2021 | $1,177 -2% | $50,400 |
| 2020 | $1,201 | $50,400 |
Find assessor info on the county website
Monthly payment
Est. payment
Payment breakdown
Explore the cost of this home by adjusting the details. Changes won't be saved.Climate risks
Neighborhood: 75009
Nearby schools
GreatSchools rating
- 7/10Celina Elementary SchoolGrades: K-5Distance: 1.4 mi
- 8/10Jerry & Linda Moore Middle SchoolGrades: 6-8Distance: 4.3 mi
- 6/10Celina High SchoolGrades: 9-12Distance: 5.1 mi
Schools provided by the listing agent
- Elementary: Marcy Lykins
- Middle: Jerry & Linda Moore
- High: Celina
- District: Celina ISD
Source: NTREIS. This data may not be complete. We recommend contacting the local school district to confirm school assignments for this home.
- $--4 bd3 ba2.8k sqft1821 Pecos Dr, Celina, TX 75009Sold
- $387,4004 bd2 ba1.8k sqft1825 Pecos Dr, Celina, TX 75009Off Market

- $542,700-- bd-- ba3.6k sqft1751 Pecos Dr, Celina, TX 75009Off Market
- $465,0004 bd3 ba2.8k sqft1829 Pecos Dr, Celina, TX 75009Off Market
- $597,9005 bd4 ba3.4k sqft1812 Pecos Dr, Celina, TX 75009Off Market
- $564,1004 bd2 ba3.7k sqft1400 Sayhope Way, Celina, TX 75009Off Market
- $432,6003 bd2 ba2.4k sqft1820 Pecos Dr, Celina, TX 75009Off Market
- $560,700-- bd-- ba3.6k sqft1756 Pecos Dr, Celina, TX 75009Off Market
A local agent can set up tours, give advice and negotiate with sellers.
Similar homes
- $449,9993 bd3 ba2.6k sqft809 Cromwell Dr, Celina, TX 75009For Sale
 MLS ID #21338866, Stacey Leslie. NTREIS
 - $405,9003 bd2 ba1.8k sqft525 Yellowstone Dr, Celina, TX 75009For Sale
 MLS ID #21312013, Jim Monroe. NTREIS
 - $515,0004 bd3 ba2.5k sqft4136 Winslow Dr, Celina, TX 75009For Sale
 MLS ID #21306972, Heather Baker. NTREIS
 - $474,0004 bd3 ba2.8k sqft2929 Crossbow Ln, Celina, TX 75009For Sale
 MLS ID #21273415, Colleen Piotrowski. NTREIS
 - $559,9004 bd3 ba2.6k sqft4309 Switchgrass St, Celina, TX 75009For SaleMLS ID #21355436, Tom White. NTREIS
- $349,9904 bd3 ba2.5k sqft6301 Cheshire St, Celina, TX 75009For SaleMLS ID #21298712, Jared Smith. NTREIS
- $420,0004 bd3 ba2.4k sqft14065 Ilderton St, Pilot Point, TX 76258For SaleMLS ID #21311792, Corey Booth. NTREIS
- $489,0004 bd4 ba3.4k sqft3020 Prairie Trail Ave, Aubrey, TX 76227For SaleMLS ID #21367537, Madison Dutcher. NTREIS
- $439,0004 bd3 ba2.2k sqft1446 White Water Way, Aubrey, TX 76227For SaleMLS ID #21277318, Leslie Barrick. NTREIS
- $425,0004 bd3 ba2.4k sqft3504 Van Zandt Rd, Melissa, TX 75454For SaleMLS ID #21360827, Jeanine Batcher. NTREIS
- $440,0004 bd3 ba2.2k sqft15813 High Line Dr, Prosper, TX 75078For SaleMLS ID #21297154, Nicholas Nordman. NTREIS
- $569,0003 bd3 ba2.7k sqft1455 Brewer Ln, Celina, TX 75009For SaleMLS ID #21303734, Rex Rhorer. NTREIS
- $599,0004 bd4 ba2.7k sqft3122 Spring Creek Trl, Celina, TX 75009For SaleMLS ID #21123382, Trisha Ramos. NTREIS
- $359,9004 bd2 ba2k sqft5829 Pensby Dr, Aubrey, TX 76227For SaleMLS ID #21361597, Stephany Smith. NTREIS
- $435,0004 bd2 ba2k sqft712 Presidio St, Aubrey, TX 76227For SaleMLS ID #21254969, Will Harris. NTREIS
- $519,9904 bd4 ba3.2k sqft6015 Liverpool St, Celina, TX 75009For SaleMLS ID #21079020, Jared Smith. NTREIS
- $424,9003 bd3 ba2.4k sqft9620 Straightaway Dr, McKinney, TX 75072For SaleMLS ID #21275374, Nick Good. NTREIS
- $404,9004 bd4 ba2.2k sqft1828 Wagner Dr, McKinney, TX 75071For SaleMLS ID #21273287, Trudi Muller. NTREIS
- $420,0003 bd3 ba2.2k sqft1745 Elise Ln, Aubrey, TX 76227For SaleMLS ID #21239533, Jena Blake. NTREIS
- $549,9004 bd4 ba2.7k sqft3107 Turkey Creek Trl, Prosper, TX 75078For SaleMLS ID #21341037, Tom White. NTREIS
