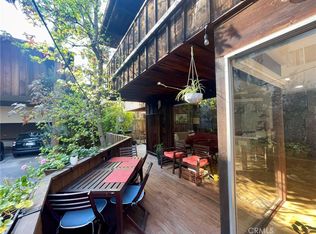
Newly constructed single-family 1 bedroom and 1.5 bath home situated in historic Venice bungalow courtyard. Rare opportunity to be the first resident in a brand-new reimagined Venice bungalow. Approximately 1000 square ft open floorplan spread over two floors. Skylit interiors with European oak floors throughout. A true gourmet kitchen with a generous center island and restaurant quality Subzero fridge and Wolf convection range and oven. First floor powder room featuring Kelly Wearstler tile. Upstairs features a large primary suite with generous vaulted ceilings and spa-like primary bath with flamed granite floors, honed marble showers and a Toto Neorest toilet. The home was built to showcase the comfort, security and entertainment of some of the world's finest hotels. Includes Cat6 wiring, Control4 home automation and architectural inwall speakers throughout the home. The homes are situated in a secure and gated historic Venice courtyard with tranquil fountains and California native landscaping. House includes versatile detached flex space. Approximately 200 sq ft with 12-foot ceilings and operable skylights that could function as a remote workspace, creative studio, gym or parking. Locations convenient to Abbot Kinney, Rose, the Venice boardwalk, Marina Del Rey and countless world class restaurants, bars and shopping. (Photos may be of similar unit). Square footage includes garage/flex space totaling roughly 195 square feet.
Copyright The MLS. All rights reserved. Information is deemed reliable but not guaranteed.
House for rent
$6,450/moFees may apply
1813 Penmar Ave, Venice, CA 90291
1beds
1,189sqft
Price may not include required fees and charges. Learn more|
Singlefamily
Available now
In unit laundry
1 Parking space parking
What's special
Tranquil fountainsCalifornia native landscapingTrue gourmet kitchenToto neorest toiletRestaurant quality subzero fridgeSkylit interiorsEuropean oak floors throughout
- 36 days |
- -- |
- -- |
Zillow last checked:
Listing updated:
Travel times

Let’s turn your rent into credit progress
Build credit history with every on-time payment and get credit for the payment you’re already making.
Facts & features
Interior
Bedrooms & bathrooms
- Bedrooms: 1
- Bathrooms: 2
- Full bathrooms: 1
- 1/2 bathrooms: 1
Appliances
- Laundry: In Unit
Interior area
- Total interior livable area: 1,189 sqft
Property
Parking
- Total spaces: 1
- Details: Contact manager
Features
- Pool features: Contact manager
Construction
Type & style
- Home type: SingleFamily
- Property subtype: SingleFamily
Condition
- Year built: 2023
Community & HOA
Location
- Region: Venice
Financial & listing details
- Lease term: 1+Year
Nearby apartments for rent


Price history
| Date | Event | Price |
|---|---|---|
| 6/16/2026 | Listed for rent | $6,450$5/sqft |
Source:  CLAW #26848099 Report a problem CLAW #26848099 Report a problem | ||
| 4/27/2026 | Listing removed | $6,450$5/sqft |
Source:  Douglas Elliman Report a problem Douglas Elliman Report a problem | ||
| 4/25/2026 | Listed for rent | $6,450$5/sqft |
Source: Douglas Elliman Report a problem | ||
| 4/25/2026 | Listing removed | $6,450$5/sqft |
Source: CLAW #25609583 Report a problem | ||
| 3/26/2026 | Price change | $6,450-4.4%$5/sqft |
Source: CLAW #25609583 Report a problem | ||
| 10/22/2025 | Listed for rent | $6,750$6/sqft |
Source: CLAW #25609583 Report a problem | ||
| 4/30/2025 | Listing removed | $1,545,000$1,299/sqft |
Source:  CLAW #25-478423 Report a problem CLAW #25-478423 Report a problem | ||
| 2/27/2025 | Price change | $1,545,000-6.1%$1,299/sqft |
Source: CLAW #25-478423 Report a problem | ||
| 1/15/2025 | Listed for sale | $1,645,000$1,384/sqft |
Source: CLAW #25-478423 Report a problem | ||
| 12/6/2024 | Listing removed | $1,645,000$1,384/sqft |
Source: CLAW #24-429837 Report a problem | ||
| 8/21/2024 | Listed for sale | $1,645,000$1,384/sqft |
Source: CLAW #24-429837 Report a problem | ||
| 5/6/2024 | Listing removed | -- |
Source: CLAW #24-374479 Report a problem | ||
| 3/30/2024 | Listed for sale | $1,645,000$1,384/sqft |
Source: CLAW #24-374479 Report a problem | ||
Neighborhood: Venice
Nearby schools
GreatSchools rating
- 5/10Walgrove Avenue Elementary SchoolGrades: K-5Distance: 0.4 mi
- 8/10Mark Twain Middle School and World Languages MagnetGrades: 6-8Distance: 0.7 mi
- 8/10Venice Senior High SchoolGrades: 9-12Distance: 0.7 mi