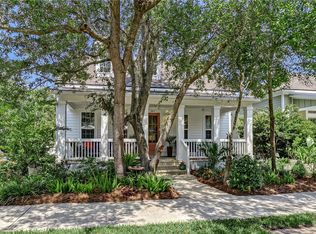
READY NOW! Talbot floor plan featuring soaring 10' ceiling and an open concept plan. Some of the structural and design options include gas fireplace, tongue & grove ceilings on porches, crown molding, chef's kitchen with Bosch appliances and under cabinet lighting, 8' doors and paver driveway and porches. Floor plan in documents.
This property is not currently displayed as for sale or rent on Zillow. This may be different from what's on other websites or public sources.