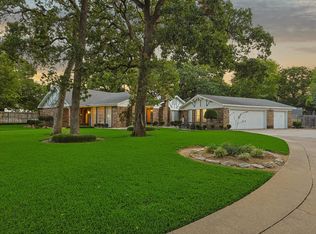
Stunning 5-bedroom, 4.5-bathroom residence sits on a large cul-de-sac lot, boasting a sprawling backyard oasis. Entertain in style with outdoor living, dining, and outdoor kitchen. Relax under the motorized louvered pergola, take a dip in the saltwater diving pool, play lawn games in the huge yard and create lasting memories. The large chef's kitchen offers ample counter space, a walk-in pantry, and a butler's pantry, while the cozy family room with a gas log fireplace is perfect for gatherings. With a guest bedroom and a dedicated mom's workspace on the first floor, this home effortlessly blends practicality and luxury. Three large bedrooms upstairs and a gameroom with wet bar. Bedroom 4 features a hidden storage or play space behind a bookshelf. Enjoy plantation shutters, mud area and fridge in laundry, new HVAC units, a freshly replastered pool, and updated windows, all ensuring a comfortable lifestyle. Ample parking on the large driveway completes this picture-perfect residence.
Sold
Price Unknown
1813 Prince Meadow Dr, Colleyville, TX 76034
5beds
5,106sqft
Single Family Residence
Built in 2002
0.59 Acres Lot
$1,316,000 Zestimate®
$--/sqft
$7,903 Estimated rent
Home value
$1,316,000
$1.16M - $1.49M
$7,903/mo
Zestimate® history
Owner options
List your home for rent
$7,903/mo
Rent Zestimate®
Find your next renter with Zillow Rental Manager. Plus, with online applications, you can quickly screen prospective tenants – for free.
$7,903/mo
Rent Zestimate®
Refinance and save
$1,350/mo
Est. payment
Refinancing to a lower rate could help reduce your monthly payments and save thousands over the life of the loan.
$1,350/mo
Est. payment
Explore your selling options
Work with a Zillow partner agent
Leverage their expertise and Zillow's premium Showcase listings to get your home seen by more buyers.
Get startedList with your own agent
Get your home in front of millions of buyers by listing it on Zillow.
Learn how to do itSell it yourself
Take full control of how buyers see your home on Zillow by listing For Sale by Owner (FSBO).
List your homeWhat's special
Gas log fireplaceHidden storageOutdoor kitchenPlay lawn gamesOutdoor livingCozy family roomPlay space
Zillow last checked:
Listing updated:
Listed by:
Susan Baum 0682531 817-455-2949,
Compass RE Texas, LLC 682-226-6938
Bought with:
Tami Rexrode
Coldwell Banker Apex, REALTORS
Source: NTREIS,MLS#: 20558309
Facts & features
Interior
Bedrooms & bathrooms
- Bedrooms: 5
- Bathrooms: 5
- Full bathrooms: 4
- 1/2 bathrooms: 1
Primary bedroom
- Features: Double Vanity, En Suite Bathroom, Sitting Area in Primary, Separate Shower, Walk-In Closet(s)
- Level: First
- Dimensions: 25 x 17
Bedroom
- Features: Ceiling Fan(s), Walk-In Closet(s)
- Level: First
- Dimensions: 13 x 11
Bedroom
- Features: Ceiling Fan(s), Walk-In Closet(s)
- Level: Second
- Dimensions: 13 x 12
Bedroom
- Features: Ceiling Fan(s), En Suite Bathroom, Walk-In Closet(s)
- Level: Second
- Dimensions: 15 x 11
Bedroom
- Features: Ceiling Fan(s), En Suite Bathroom, Walk-In Closet(s)
- Level: Second
- Dimensions: 20 x 13
Breakfast room nook
- Level: First
- Dimensions: 9 x 15
Dining room
- Level: First
- Dimensions: 15 x 14
Family room
- Features: Built-in Features, Ceiling Fan(s), Fireplace
- Level: First
- Dimensions: 20 x 19
Other
- Features: Built-in Features, Solid Surface Counters
- Level: First
Game room
- Features: Built-in Features, Ceiling Fan(s)
- Level: Second
- Dimensions: 23 x 21
Half bath
- Features: Granite Counters
- Level: First
Kitchen
- Features: Breakfast Bar, Built-in Features, Butler's Pantry, Kitchen Island, Pantry, Stone Counters, Walk-In Pantry
- Level: First
- Dimensions: 16 x 14
Living room
- Level: Second
- Dimensions: 22 x 10
Office
- Features: Built-in Features, Ceiling Fan(s)
- Level: First
- Dimensions: 12 x 14
Utility room
- Features: Built-in Features, Utility Sink
- Level: First
- Dimensions: 16 x 10
Heating
- Central, Natural Gas
Cooling
- Central Air, Ceiling Fan(s)
Appliances
- Included: Built-In Refrigerator, Convection Oven, Double Oven, Dishwasher, Gas Cooktop, Disposal, Microwave, Vented Exhaust Fan
- Laundry: Washer Hookup, Electric Dryer Hookup
Features
- Wet Bar, Built-in Features, Decorative/Designer Lighting Fixtures, Double Vanity, Kitchen Island, Multiple Staircases, Open Floorplan, Pantry, Walk-In Closet(s)
- Flooring: Carpet, Ceramic Tile, Wood
- Windows: Shutters
- Has basement: No
- Number of fireplaces: 1
- Fireplace features: Gas
Interior area
- Total interior livable area: 5,106 sqft
Property
Parking
- Total spaces: 3
- Parking features: Additional Parking, Door-Multi, Door-Single, Electric Gate, Garage, Garage Door Opener, Garage Faces Side
- Attached garage spaces: 3
Features
- Levels: Two
- Stories: 2
- Patio & porch: Awning(s), Patio, Covered
- Exterior features: Outdoor Grill, Outdoor Kitchen, Outdoor Living Area
- Pool features: Diving Board, Indoor, Pool, Pool Sweep, Waterfall, Community
- Fencing: Wood,Wrought Iron
Lot
- Size: 0.59 Acres
- Dimensions: 174 x 152 x 202
- Features: Back Yard, Cul-De-Sac, Lawn, Landscaped
Details
- Parcel number: 07303874
Construction
Type & style
- Home type: SingleFamily
- Architectural style: Traditional,Detached
- Property subtype: Single Family Residence
Materials
- Brick, Rock, Stone
- Foundation: Slab
- Roof: Composition
Condition
- Year built: 2002
Utilities & green energy
- Sewer: Public Sewer
- Water: Public
- Utilities for property: Natural Gas Available, Sewer Available, Separate Meters, Underground Utilities, Water Available
Green energy
- Energy efficient items: Insulation
Community & HOA
Community
- Features: Clubhouse, Fitness Center, Playground, Pool, Tennis Court(s), Trails/Paths, Curbs, Sidewalks
- Security: Security System
- Subdivision: Timarron Cascades At Timarron
HOA
- Has HOA: Yes
- Services included: All Facilities, Association Management
- HOA fee: $1,350 annually
- HOA name: Timarron HOA
- HOA phone: 817-424-3027
Location
- Region: Colleyville
Financial & listing details
- Tax assessed value: $1,306,693
- Annual tax amount: $15,458
- Date on market: 3/22/2024
- Cumulative days on market: 12 days
- Listing terms: Cash,Conventional
Price history
| Date | Event | Price |
|---|---|---|
| 6/7/2024 | Sold | -- |
Source: NTREIS #20558309 Report a problem | ||
| 4/18/2024 | Pending sale | $1,395,000$273/sqft |
Source: NTREIS #20558309 Report a problem | ||
| 4/5/2024 | Contingent | $1,395,000$273/sqft |
Source: NTREIS #20558309 Report a problem | ||
| 3/22/2024 | Listed for sale | $1,395,000+99.3%$273/sqft |
Source: NTREIS #20558309 Report a problem | ||
| 8/26/2014 | Sold | -- |
Source: Agent Provided Report a problem | ||
| 6/18/2014 | Listed for sale | $699,817+2.9%$137/sqft |
Source: Cities #12162438 Report a problem | ||
| 6/21/2013 | Listing removed | $680,000$133/sqft |
Source: Roxann Taylor & Associates, Realtors #11902778 Report a problem | ||
| 3/24/2013 | Price change | $680,000-2.9%$133/sqft |
Source: Roxann Taylor & Associates, Realtors #11902778 Report a problem | ||
| 3/10/2013 | Price change | $700,000-6.7%$137/sqft |
Source: Roxann Taylor & Associates, Realtors #11902778 Report a problem | ||
| 2/16/2013 | Listed for sale | $750,000$147/sqft |
Source: Roxann Taylor & Associates, Realtors #11902778 Report a problem | ||
Public tax history
| Year | Property taxes | Tax assessment |
|---|---|---|
| 2025 | $5,124 +24.8% | $1,306,693 |
| 2024 | $4,104 -2.9% | $1,306,693 -3.6% |
| 2023 | $4,226 | $1,356,000 +26.9% |
| 2022 | -- | $1,068,899 +41.1% |
| 2021 | $4,420 -0.8% | $757,318 |
| 2020 | $4,458 | $757,318 +0% |
| 2019 | $4,458 +7.1% | $757,317 +8.1% |
| 2018 | $4,163 -74.6% | $700,279 |
| 2017 | $16,380 -4.5% | $700,279 -3.6% |
| 2016 | $17,155 +17.8% | $726,155 +14% |
| 2015 | $14,557 | $636,700 |
| 2014 | $14,557 | $636,700 +8.3% |
| 2013 | -- | $587,800 -5% |
| 2012 | -- | $618,500 |
| 2011 | -- | $618,500 -5% |
| 2010 | -- | $650,800 -1% |
| 2009 | -- | $657,300 -1.6% |
| 2008 | -- | $668,000 +7.8% |
| 2007 | -- | $619,700 |
| 2006 | -- | $619,700 +18.2% |
| 2005 | -- | $524,300 |
| 2004 | -- | $524,300 |
| 2003 | -- | $524,300 +763% |
| 2002 | -- | $60,750 |
| 2001 | -- | $60,750 |
| 2000 | -- | $60,750 |
Find assessor info on the county website
Neighborhood: Northwest
Nearby homes
- $--5 bd6 ba5.5k sqft7203 Brooke Dr, Colleyville, TX 76034Sold

- $1,237,9005 bd5 ba4.6k sqft1809 Prince Meadow Dr, Colleyville, TX 76034Off Market

- $1-- bd-- ba-- sqft1808 John McCain Rd, Colleyville, TX 76034Off Market
- $--3 bd2 ba2.2k sqft7200 Maranatha Ct, Colleyville, TX 76034Sold
- $667,7004 bd3 ba2.7k sqft7204 Maranatha Ct, Colleyville, TX 76034Off Market
- $--5 bd4 ba4.5k sqft7207 Brooke Dr, Colleyville, TX 76034Sold
- $--6 bd4 ba4k sqft1805 Prince Meadow Dr, Colleyville, TX 76034Sold
- $1,479,0005 bd6 ba5.2k sqft7206 Brooke Dr, Colleyville, TX 76034Off Market
Nearby schools
GreatSchools rating
- 9/10Colleyville Elementary SchoolGrades: PK-5Distance: 1.4 mi
- 8/10Cross Timbers Middle SchoolGrades: 6-8Distance: 0.9 mi
- 8/10Grapevine High SchoolGrades: 9-12Distance: 1.2 mi
Schools provided by the listing agent
- Elementary: Colleyville
- Middle: Cross Timbers
- High: Grapevine
- District: Grapevine-Colleyville ISD
Source: NTREIS. This data may not be complete. We recommend contacting the local school district to confirm school assignments for this home.
Get a cash offer in 3 minutes
Find out how much your home could sell for in as little as 3 minutes with a no-obligation cash offer.
Estimated market value
$1,316,000
Get a cash offer in 3 minutes
Find out how much your home could sell for in as little as 3 minutes with a no-obligation cash offer.
Estimated market value
$1,316,000
- Texas
- Tarrant County
- Colleyville
- 76034
- Northwest
- 1813 Prince Meadow Dr
Nearby cities
Nearby neighborhoods
Nearby zip codes
Other Colleyville Topics
