
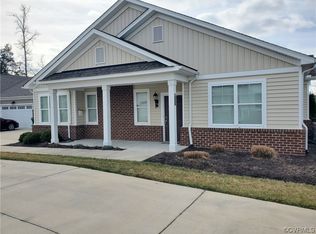
The Emory floor plan is a single level villa-style new home floor plan with 2 bedrooms, 2 full baths, and over 1,800 square feet of spacious open-flow living space.. A convenient covered patio is located just off of the main living area, so you can sit back and relax all weekend long. The Family Room features a vaulted ceiling and a fireplace to make it feel even more cozy. There is a sun room off of the Family room, as well as a breakfast nook and separate dining area. The Kitchen overlooks the open flow layout, providing the perfect entertaining space. The Master suite features 2 large walk-in closets and generous sized master bath with a barrier free shower. Lastly, the Emory features a 2-car garage.
This property is not currently displayed as for sale or rent on Zillow. This may be different from what's on other websites or public sources.