This One Won’t Last! Homes like this don’t sit on the market and once you see it, you’ll understand why. Welcome to Charleston Lakes, where this stunning, updated 3-bedroom, 2-bath brick ranch offers easy one-level living. Nestled on a quiet cul-de-sac in a friendly, well-established neighborhood, this turnkey home features a formal living room and dining room to set the tone, while a vaulted-ceiling den with a wood-burning fireplace makes this home as cozy as it is impressive. Recent updates include fresh exterior paint, a brand-NEW ROOF, new front door and storm door, NEWER WINDOWS and sliding glass door, NEW DRIVEWAY and walkways, an extended patio, freshly blown attic insulation, and NEW kitchen APPLIANCES. Enjoy a fully fenced backyard, a 1-car attached garage with a workbench, a private well and pump for watering the lawn and washing vehicles, plus an ADT security system. Best of all, there's no HOA! Located minutes from shopping, dining, parks, sought-after schools, and major interstates, this home checks every box. It is truly move-in ready. Schedule your showing today - seriously, don’t wish you would have!
Sold
$445,000
1813 Randall Ct, Virginia Beach, VA 23464
3beds
1,426sqft
Single Family Residence
Built in 1978
9,583 Square Feet Lot
$445,200 Zestimate®
$312/sqft
$2,290 Estimated rent
Home value
$445,200
$423,000 - $467,000
$2,290/mo
Zestimate® history
Owner options
List your home for rent
$2,290/mo
Rent Zestimate®
Find your next renter with Zillow Rental Manager. Plus, with online applications, you can quickly screen prospective tenants – for free.
$2,290/mo
Rent Zestimate®
Refinance and save
$2,861/mo
Est. payment
Refinancing to a lower rate could help reduce your monthly payments and save thousands over the life of the loan.
$2,861/mo
Est. payment
Explore your selling options
Work with a Zillow partner agent
Leverage their expertise and Zillow's premium Showcase listings to get your home seen by more buyers.
Get startedList with your own agent
Get your home in front of millions of buyers by listing it on Zillow.
Learn how to do itSell it yourself
Take full control of how buyers see your home on Zillow by listing For Sale by Owner (FSBO).
List your homeWhat's special
Wood-burning fireplaceEasy one-level livingFully fenced backyardFresh exterior paintExtended patioVaulted-ceiling denBrand-new roof
Zillow last checked:
Listing updated:
Listed by:
Adrienne Parker,
Own Real Estate LLC 757-354-4080
Bought with:
Joshua Alvelo
World Class Realty & Prop Mgmt
Source: REIN Inc.,MLS#: 10643411
Facts & features
Interior
Bedrooms & bathrooms
- Bedrooms: 3
- Bathrooms: 2
- Full bathrooms: 2
Rooms
- Room types: 1st Floor BR, 1st Floor Primary BR, Attic, Breakfast Area, PBR with Bath, Office/Study, Rec Room, Utility Room
Primary bedroom
- Level: First
Heating
- Electric, Forced Air, Heat Pump, Wood
Cooling
- Central Air
Appliances
- Included: Dishwasher, Disposal, Microwave, Electric Range, Refrigerator, Electric Water Heater
- Laundry: Dryer Hookup, Washer Hookup
Features
- Ceiling Fan(s)
- Flooring: Ceramic Tile, Laminate/LVP
- Windows: Window Treatments
- Attic: Pull Down Stairs
- Number of fireplaces: 1
- Fireplace features: Wood Burning
Interior area
- Total interior livable area: 1,426 sqft
Property
Parking
- Total spaces: 1
- Parking features: Garage Att 1 Car, Multi Car, Driveway, On Street
- Attached garage spaces: 1
- Has uncovered spaces: Yes
Accessibility
- Accessibility features: Main Floor Laundry, Sliding/Rotating Cabinets, Stepless Entrance
Features
- Stories: 1
- Patio & porch: Patio
- Pool features: None
- Fencing: Back Yard,Privacy,Wood,Fenced
- Waterfront features: Not Waterfront
- Frontage length: 139
Lot
- Size: 9,583 Square Feet
- Dimensions: 139 x 122 x 21 x 21 x 110
- Features: Cul-De-Sac
Details
- Parcel number: 14651002150000
- Zoning: R75
- Other equipment: Pump
Construction
Type & style
- Home type: SingleFamily
- Architectural style: Ranch
- Property subtype: Single Family Residence
Materials
- Brick, Vinyl Siding
- Foundation: Slab
- Roof: Asphalt Shingle
Condition
- New construction: No
- Year built: 1978
Utilities & green energy
- Sewer: City/County
- Water: City/County, Well
Community & HOA
Community
- Security: Security System
- Subdivision: Charlestowne Lakes
HOA
- Has HOA: No
Location
- Region: Virginia Beach
Financial & listing details
- Price per square foot: $312/sqft
- Tax assessed value: $364,700
- Annual tax amount: $3,538
- Date on market: 7/9/2026
Price history
Price history is unavailable.
Public tax history
| Year | Property taxes | Tax assessment |
|---|---|---|
| 2025 | $3,538 +3.2% | $364,700 +5.3% |
| 2024 | $3,428 +3.9% | $346,300 +3.9% |
| 2023 | $3,299 +28.4% | $333,200 +28.4% |
| 2022 | $2,569 +19.3% | $259,500 +19.3% |
| 2021 | $2,154 -7.6% | $217,600 +3.4% |
| 2020 | $2,330 +6.8% | $210,400 -3.4% |
| 2019 | $2,182 | $217,700 |
| 2018 | $2,182 +4.8% | $217,700 +4.8% |
| 2017 | $2,082 +3.4% | $207,700 +2.1% |
| 2016 | $2,015 +0.4% | $203,500 +0.4% |
| 2015 | $2,007 | $202,700 +5.9% |
| 2014 | $2,007 | $191,400 |
| 2013 | -- | $191,400 -3% |
| 2012 | -- | $197,300 -3.1% |
| 2011 | -- | $203,600 |
| 2010 | -- | $203,600 -8.8% |
| 2007 | -- | $223,190 +22.5% |
| 2006 | -- | $182,216 +31.3% |
| 2005 | -- | $138,812 +14.8% |
| 2004 | -- | $120,960 +3% |
| 2003 | -- | $117,386 +3.8% |
| 2002 | -- | $113,108 +14.1% |
| 2001 | -- | $99,126 |
Find assessor info on the county website
Neighborhood: Mears Corner
Nearby homes
- $389,4003 bd2 ba1.5k sqft1812 Randall Ct, Virginia Beach, VA 23464Off Market
- $486,4004 bd3 ba1.9k sqft1809 Randall Ct, Virginia Beach, VA 23464Off Market
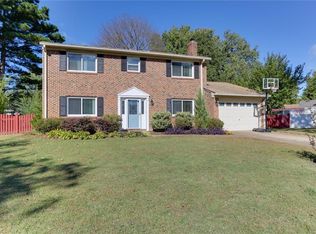
- $400,0003 bd2 ba1.8k sqft5336 Denver Dr, Virginia Beach, VA 23464Sold
- $444,5004 bd3 ba1.9k sqft5340 Denver Dr, Virginia Beach, VA 23464Off Market
- $428,6004 bd2 ba1.8k sqft1808 Randall Ct, Virginia Beach, VA 23464Off Market
- $396,4003 bd2 ba1.6k sqft1805 Randall Ct, Virginia Beach, VA 23464Off Market
- $430,8004 bd2 ba1.9k sqft5332 Denver Dr, Virginia Beach, VA 23464Off Market
- $448,8004 bd2 ba2k sqft1817 Leedom Rd, Virginia Beach, VA 23464Off Market
Nearby schools
GreatSchools rating
- 9/10Centerville ElementaryGrades: PK-5Distance: 0.6 mi
- 6/10Brandon Middle SchoolGrades: 6-8Distance: 1.2 mi
- 7/10Tallwood High SchoolGrades: 9-12Distance: 0.6 mi
Schools provided by the listing agent
- Elementary: Centerville Elementary
- Middle: Brandon Middle
- High: Tallwood
Source: REIN Inc.. This data may not be complete. We recommend contacting the local school district to confirm school assignments for this home.
Sell for more on Zillow
Get a Zillow Showcase℠ listing at no additional cost and you could sell for .
$445,200
2% more
+$8,904
With Zillow Showcase(estimated)
$454,104
Sell for more on Zillow
Get a Zillow Showcase℠ listing at no additional cost and you could sell for .
$445,200
2% more
+$8,904
With Zillow Showcase(estimated)
$454,104
- Virginia
- Virginia Beach City
- Virginia Beach
- 23464
- Mears Corner
- 1813 Randall Ct
