Skip main navigation
Sold for $465,000
  • $465,000

    1813 Reading Ct, Mount Airy, MD 21771

    3beds
    1,960sqft
    Townhouse
    Built in 2009
    2,042 Square Feet Lot
    $475,800 Zestimate®
    $237/sqft
    $2,654 Estimated rent

    Home value

    $475,800

    $438,000 - $519,000

    $2,654/mo

    Zestimate® history
    Loading
    Loading...

    Owner options

    List your home for rent

    $2,654/mo

    Rent Zestimate®

    Find your next renter with Zillow Rental Manager. Plus, with online applications, you can quickly screen prospective tenants – for free.

    Learn more

    $2,654/mo

    Rent Zestimate®

    Refinance and save

    $2,862/mo

    Est. payment

    Refinancing to a lower rate could help reduce your monthly payments and save thousands over the life of the loan.

    See today's rates

    $2,862/mo

    Est. payment

    Explore your selling options

    Work with a Zillow partner agent

    Leverage their expertise and Zillow's premium Showcase listings to get your home seen by more buyers.

    Get started

    List with your own agent

    Get your home in front of millions of buyers by listing it on Zillow.

    Learn how to do it

    Sell it yourself

    Take full control of how buyers see your home on Zillow by listing For Sale by Owner (FSBO).

    List your home

    What's special

    High-end finishesCoffered accent wallFinished lower levelTiered hardscapingOpen main levelBrick-front townhomeProfessionally landscaped yard
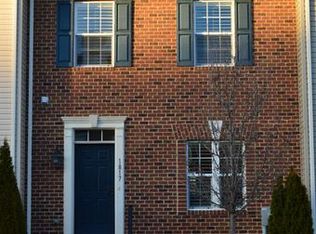
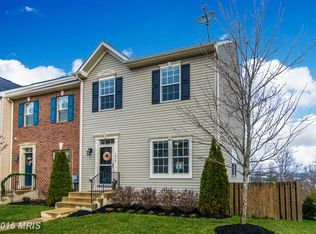
    Beautiful brick-front townhome, in sought-after Twin Arch Crossing, showcases high-end finishes and thoughtful upgrades throughout, including a 50 gallon water heater, custom granite dry bar, plantation shutters, double crown molding, upgraded doors and hardware, flooring, stylish fencing, patio, tiered hardscaping, and so much more! The open main level boasts a seamless flow between the living and dining areas showcasing double accent molding and plantation shutters, and a stunning chef’s kitchen, featuring two-tone cabinetry, granite countertops, stainless steel appliances, and a dining area with designer chandelier and access to the expansive deck with tranquil tree-lined views. Upstairs, the spacious primary suite impresses with a coffered accent wall, a custom hanging glass door to the walk-in closet, and a luxurious en suite bath with soaking tub and a separate shower. Two additional bedrooms and a full bath complete the upper level. The finished lower level offers a family room with sliding door access to the stamped patio and fenced backyard, upgraded with a granite dry bar, a shiplap accent wall with floating wood shelves, and stylish dark hardware, perfect for entertaining. A versatile bonus room, full bath, and ample storage add flexibility and function. Enjoy the professionally landscaped yard with tiered hardscaping, backing to woods for ultimate privacy, an exceptional home both inside and out.

    Zillow last checked:

    Listing updated:

    Listed by:

    Tricia Matala 301-651-0297,

    Northrop Realty

    Bought with:

    Patty Hogan, 609667

    Keller Williams Select Realtors of Annapolis

    Source: Bright MLS,MLS#: MDCR2027694MLS Logo

    Facts & features

    Interior

    Bedrooms & bathrooms
    • Bedrooms: 3
    • Bathrooms: 3
    • Full bathrooms: 3
    Primary bedroom
    • Features: Flooring - Carpet, Attached Bathroom, Walk-In Closet(s)
    • Level: Upper
    • Area: 196 Square Feet
    • Dimensions: 14 x 14
    Bedroom 2
    • Features: Flooring - Carpet, Crown Molding
    • Level: Upper
    • Area: 90 Square Feet
    • Dimensions: 10 x 9
    Bedroom 3
    • Features: Flooring - Carpet
    • Level: Upper
    • Area: 110 Square Feet
    • Dimensions: 11 x 10
    Primary bathroom
    • Level: Upper
    Bathroom 2
    • Level: Upper
    Bathroom 3
    • Level: Lower
    Bonus room
    • Features: Flooring - Carpet
    • Level: Lower
    • Area: 121 Square Feet
    • Dimensions: 11 x 11
    Dining room
    • Features: Flooring - Laminated
    • Level: Main
    • Area: 99 Square Feet
    • Dimensions: 11 x 9
    Family room
    • Features: Flooring - Carpet
    • Level: Lower
    • Area: 315 Square Feet
    • Dimensions: 21 x 15
    Kitchen
    • Features: Flooring - Laminated, Kitchen - Electric Cooking, Kitchen Island, Crown Molding, Granite Counters, Pantry
    • Level: Main
    • Area: 160 Square Feet
    • Dimensions: 16 x 10
    Laundry
    • Level: Lower
    • Area: 24 Square Feet
    • Dimensions: 6 x 4
    Living room
    • Features: Flooring - Laminated, Crown Molding
    • Level: Main
    • Area: 288 Square Feet
    • Dimensions: 18 x 16
    Heating
    • Forced Air, Natural Gas
    Cooling
    • Ceiling Fan(s), Central Air, Electric
    Appliances
    • Included: Microwave, Dishwasher, Disposal, Dryer, Energy Efficient Appliances, ENERGY STAR Qualified Washer, Ice Maker, Self Cleaning Oven, Oven/Range - Electric, Refrigerator, Stainless Steel Appliance(s), Water Dispenser, Water Heater, Washer, Gas Water Heater
    • Laundry: Lower Level, Laundry Room
    Features
    • Soaking Tub, Bathroom - Stall Shower, Bathroom - Tub Shower, Crown Molding, Dining Area, Open Floorplan, Kitchen Island, Primary Bath(s), Recessed Lighting, Walk-In Closet(s), Upgraded Countertops, Bar, Dry Wall
    • Flooring: Carpet, Ceramic Tile, Laminate, Luxury Vinyl
    • Doors: Six Panel, Sliding Glass, Storm Door(s)
    • Windows: Double Hung, Double Pane Windows, Screens, Vinyl Clad
    • Basement: Finished,Concrete,Sump Pump,Walk-Out Access,Connecting Stairway,Partial,Heated,Improved,Interior Entry,Exterior Entry
    • Has fireplace: No
    Interior area
    • Total structure area: 2,040
    • Total interior livable area: 1,960 sqft
    • Finished area above ground: 1,360
    • Finished area below ground: 600

    Property

    Parking
    • Parking features: Assigned, On Street
    • Has uncovered spaces: Yes
    • Details: Assigned Parking, Assigned Space #: 7
    Accessibility
    • Accessibility features: Other
    Features
    • Levels: Three
    • Stories: 3
    • Patio & porch: Deck, Patio
    • Exterior features: Lighting, Stone Retaining Walls
    • Pool features: None
    • Fencing: Full,Privacy,Wood
    • Has view: Yes
    • View description: Garden, Trees/Woods
    Lot
    • Size: 2,042 sqft
    • Features: Backs to Trees, Front Yard, Rear Yard
    Details
    • Additional structures: Above Grade, Below Grade
    • Parcel number: 0713046859
    • Zoning: R7
    • Special conditions: Standard

    Construction

    Type & style
    • Home type: Townhouse
    • Architectural style: Traditional
    • Property subtype: Townhouse
    Materials
    • Brick Front, Vinyl Siding
    • Foundation: Slab
    Condition
    • Excellent
    • New construction: No
    • Year built: 2009

    Utilities & green energy

    • Sewer: Private Sewer
    • Water: Community

    Community & neighborhood

    Security
    • Security features: Main Entrance Lock, Smoke Detector(s), Fire Sprinkler System
    Location
    • Region: Mount Airy
    • Subdivision: Twin Arch Crossing
    • Municipality: Mt Airy

    HOA & financial

    HOA
    • Has HOA: Yes
    • HOA fee: $68 monthly
    • Amenities included: Tot Lots/Playground
    • Association name: PROPERTY MANAGEMENT PEOPLE

    Other

    Other facts
    • Listing agreement: Exclusive Right To Sell
    • Ownership: Fee Simple

    Price history

    DateEventPrice
    7/7/2025Sold$465,000+2.2%$237/sqft
    Source: Bright MLS #MDCR2027694 Report a problem
    6/15/2025Pending sale$455,000$232/sqft
    Source: Bright MLS #MDCR2027694 Report a problem
    6/12/2025Listed for sale$455,000+37.9%$232/sqft
    Source: Bright MLS #MDCR2027694 Report a problem
    12/25/2020Sold$330,000+9.1%$168/sqft
    Source: Public Record Report a problem
    7/31/2015Sold$302,500+0.8%$154/sqft
    Source: Public Record Report a problem
    6/26/2015Listed for sale$300,000+1.7%$153/sqft
    Source: Keller Williams Flagship of Maryland #CR8676339 Report a problem
    10/21/2009Sold$295,074$151/sqft
    Source: Public Record Report a problem

    Public tax history

    YearProperty taxesTax assessment
    2025$4,715 +2.5%$358,600 +3.4%
    2024$4,601 +7.1%$346,900 +4.7%
    2023$4,295 +4.9%$331,367 -4.5%
    2022$4,094 +5.2%$346,900 +15.5%
    2021$3,892 +1.3%$300,300 +1.3%
    2020$3,843 +1.3%$296,500 -1.3%
    2019$3,794 +372.1%$300,300 +3.9%
    2018$804 -77.9%$288,900 +3.4%
    2017$3,633 $279,533 +3.5%
    2016-- $270,167 +3.6%
    2015-- $260,800
    2014-- $260,800
    2013-- $260,800 -5.2%
    2012-- $275,100
    2011-- $275,100
    2010-- $275,100 +145.6%
    2009-- $112,000 +18.3%
    2008-- $94,666

    Find assessor info on the county website

    Neighborhood: 21771

    Nearby schools

    GreatSchools rating
    Schools provided by the listing agent
    • District: Carroll County Public Schools

    Source: Bright MLS. This data may not be complete. We recommend contacting the local school district to confirm school assignments for this home.

    Get a cash offer in 3 minutes
    Find out how much your home could sell for in as little as 3 minutes with a no-obligation cash offer.
    Estimated market value
    $475,800
    Get a cash offer in 3 minutes
    Find out how much your home could sell for in as little as 3 minutes with a no-obligation cash offer.
    Estimated market value
    $475,800