Here you go...that updated and affordable cape cod you've been looking for in Belmont. This 3 bdrm. gem has some extras you don't normally find here and in this price range, such as an attached garage and a huge family room addition that practiaclly doubles your living space on the main level. The 2nd floor den/study could easily serve as a fourth bedroom as well. The original hardwood floors add warmth and character. The multitude of updates add peace of mind and savings on energy costs! So many updates: New Roof in '22, S/S Appliances in '21, New High Efficiency Furnace '25, High Eff. Hot water htr. '7/25, New insulation installed in all exterior walls, upstairs atticand ceiling of den '7/25(all to improve energy efficiency of the home),New carpet upstairs 8/25, firepit '23, rain water collection system '24,glass block basement windows '24. The family room addition gives you plenty of living/entertaining space and has the added benfit of a gas fireplace. This room opens out to the covered back patio and to the lovely fenced backyard that boasts a cozy firepit for those sing alongs and s'mores as well as a storage shed. The attached garage gives a extra deep profile with room for a workshop and the unfinished basement gives you more possiblities for storage and/or extra space to finish if you so desire. You won't want to miss out on this one!
Sold for $169,000
$169,000
1813 Rosemont Blvd, Dayton, OH 45420
3beds
1,458sqft
Single Family Residence
Built in 1948
5,601 Square Feet Lot
$176,000 Zestimate®
$116/sqft
$1,428 Estimated rent
Home value
$176,000
$160,000 - $192,000
$1,428/mo
Zestimate® history
Owner options
List your home for rent
$1,428/mo
Rent Zestimate®
Find your next renter with Zillow Rental Manager. Plus, with online applications, you can quickly screen prospective tenants – for free.
$1,428/mo
Rent Zestimate®
Refinance and save
$1,219/mo
Est. payment
Refinancing to a lower rate could help reduce your monthly payments and save thousands over the life of the loan.
$1,219/mo
Est. payment
Explore your selling options
Work with a Zillow partner agent
Leverage their expertise and Zillow's premium Showcase listings to get your home seen by more buyers.
Get startedList with your own agent
Get your home in front of millions of buyers by listing it on Zillow.
Learn how to do itSell it yourself
Take full control of how buyers see your home on Zillow by listing For Sale by Owner (FSBO).
List your homeWhat's special
Gas fireplaceAttached garageHuge family room additionCozy firepitLovely fenced backyardOriginal hardwood floorsRain water collection system
Zillow last checked:
Listing updated:
Listed by:
Kathy A Winter (937)439-4500,
Coldwell Banker Heritage
Bought with:
Michelle R Caldwell, 0000412608
RE/MAX Preferred Group
Source: DABR MLS,MLS#: 941256 Originating MLS: Dayton Area Board of REALTORS
Originating MLS: Dayton Area Board of REALTORSFacts & features
Interior
Bedrooms & bathrooms
- Bedrooms: 3
- Bathrooms: 1
- Full bathrooms: 1
- Main level bathrooms: 1
Bedroom
- Level: Main
- Dimensions: 12 x 11
Bedroom
- Level: Main
- Dimensions: 10 x 10
Bedroom
- Level: Second
- Dimensions: 15 x 12
Family room
- Level: Main
- Dimensions: 18 x 18
Kitchen
- Level: Main
- Dimensions: 13 x 11
Living room
- Level: Main
- Dimensions: 14 x 11
Office
- Level: Second
- Dimensions: 12 x 10
Utility room
- Level: Lower
- Dimensions: 8 x 10
Heating
- Forced Air, Natural Gas
Cooling
- Central Air
Appliances
- Included: Dryer, Dishwasher, Microwave, Range, Refrigerator, Washer, Gas Water Heater
Features
- Ceiling Fan(s)
- Basement: Partial,Unfinished
- Number of fireplaces: 1
- Fireplace features: One, Gas, Glass Doors
Interior area
- Total structure area: 1,458
- Total interior livable area: 1,458 sqft
Property
Parking
- Total spaces: 1
- Parking features: Attached, Garage, One Car Garage, Garage Door Opener, Storage
- Attached garage spaces: 1
Features
- Levels: One and One Half
- Patio & porch: Patio, Porch
- Exterior features: Fence, Porch, Patio, Storage
Lot
- Size: 5,601 Square Feet
- Dimensions: 40 x 140
Details
- Additional structures: Shed(s)
- Parcel number: R72149030050
- Zoning: Residential
- Zoning description: Residential
Construction
Type & style
- Home type: SingleFamily
- Property subtype: Single Family Residence
Materials
- Frame, Vinyl Siding, Wood Siding
Condition
- Year built: 1948
Utilities & green energy
- Water: Public
- Utilities for property: Sewer Available, Water Available
Community & HOA
Community
- Security: Smoke Detector(s)
- Subdivision: Ayrmount
HOA
- Has HOA: No
Location
- Region: Dayton
Financial & listing details
- Price per square foot: $116/sqft
- Tax assessed value: $107,900
- Annual tax amount: $2,171
- Date on market: 8/15/2025
- Listing terms: Conventional,FHA,VA Loan
Price history
| Date | Event | Price |
|---|---|---|
| 12/3/2025 | Sold | $169,000+1.5%$116/sqft |
Source:  DABR MLS #941256 Report a problem DABR MLS #941256 Report a problem | ||
| 10/27/2025 | Pending sale | $166,500$114/sqft |
Source: DABR MLS #941256 Report a problem | ||
| 10/4/2025 | Price change | $166,500-4.9%$114/sqft |
Source: DABR MLS #941256 Report a problem | ||
| 9/9/2025 | Price change | $175,000-2.8%$120/sqft |
Source: DABR MLS #941256 Report a problem | ||
| 8/15/2025 | Listed for sale | $180,000+26.8%$123/sqft |
Source: DABR MLS #941256 Report a problem | ||
| 9/26/2022 | Sold | $142,000-2%$97/sqft |
Source: Public Record Report a problem | ||
| 8/4/2022 | Pending sale | $144,900$99/sqft |
Source: DABR MLS #868165 Report a problem | ||
| 7/29/2022 | Listed for sale | $144,900+271.5%$99/sqft |
Source: DABR MLS #868165 Report a problem | ||
| 2/20/2014 | Sold | $39,000$27/sqft |
Source: Public Record Report a problem | ||
Public tax history
| Year | Property taxes | Tax assessment |
|---|---|---|
| 2025 | $2,171 -0.2% | $37,760 |
| 2024 | $2,176 +2.7% | $37,760 |
| 2023 | $2,118 +17.3% | $37,760 +52% |
| 2022 | $1,806 +0.5% | $24,850 |
| 2021 | $1,796 +0% | $24,850 |
| 2020 | $1,796 +11.2% | $24,850 +23.6% |
| 2019 | $1,614 -0.1% | $20,100 |
| 2018 | $1,617 +0.8% | $20,100 |
| 2017 | $1,604 -0.6% | $20,100 +4.5% |
| 2016 | $1,614 +2.2% | $19,230 |
| 2015 | $1,578 +3.4% | $19,230 |
| 2014 | $1,526 | $19,230 |
Find assessor info on the county website
Neighborhood: Linden Heights
Nearby homes
- $200,3003 bd1 ba1.7k sqft1807 Rosemont Blvd, Dayton, OH 45420Off Market
- $188,6003 bd2 ba1.2k sqft1817 Rosemont Blvd, Dayton, OH 45420Off Market

- $159,5003 bd1 ba1.2k sqft1821 Rosemont Blvd, Dayton, OH 45420Off Market
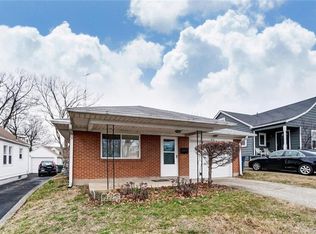
- $144,7002 bd1 ba932 sqft1801 Rosemont Blvd, Dayton, OH 45420Off Market

- $164,4003 bd2 ba914 sqft1825 Rosemont Blvd, Dayton, OH 45420Off Market
- $195,2003 bd1 ba1.3k sqft1812 Coventry Rd, Dayton, OH 45420Off Market
- $166,7002 bd1 ba1k sqft1816 Coventry Rd, Dayton, OH 45420Off Market
- $190,5203 bd2 ba1.2k sqft1808 Coventry Rd, Dayton, OH 45420Sold
Nearby schools
GreatSchools rating
- 5/10Cleveland Pre-K-8 SchoolGrades: PK-6Distance: 0.5 mi
- 2/10Belmont High SchoolGrades: 7-12Distance: 0.7 mi
- 2/10Wright Brothers Pre-K-8 School @ GrantGrades: 7-8Distance: 1.2 mi
Schools provided by the listing agent
- District: Dayton
Source: DABR MLS. This data may not be complete. We recommend contacting the local school district to confirm school assignments for this home.
Get a cash offer in 3 minutes
Find out how much your home could sell for in as little as 3 minutes with a no-obligation cash offer.
Estimated market value
$176,000
Get a cash offer in 3 minutes
Find out how much your home could sell for in as little as 3 minutes with a no-obligation cash offer.
Estimated market value
$176,000
- Ohio
- Montgomery County
- Dayton
- 45420
- Linden Heights
- 1813 Rosemont Blvd
Nearby cities
Nearby neighborhoods
Nearby zip codes
Other Dayton Topics
