Skip main navigation
Sold
  • Price Unknown

    1813 Ruth Ford Dr, Lecompte, LA 71346

    3beds
    1,539sqft
    Single Family Residence
    Built in 1930
    0.46 Acres Lot
    $152,800 Zestimate®
    $--/sqft
    $-- Estimated rent

    Home value

    $152,800

    $142,000 - $163,000

    Not available

    Zestimate® history
    Loading
    Loading...

    Owner options

    List your home for rent

    Find your next renter with Zillow Rental Manager. Plus, with online applications, you can quickly screen prospective tenants – for free.

    Learn more
    Refinance and save

    Refinancing to a lower rate could help reduce your monthly payments and save thousands over the life of the loan.

    See today's rates

    Explore your selling options

    Work with a Zillow partner agent

    Leverage their expertise and Zillow's premium Showcase listings to get your home seen by more buyers.

    Get started

    List with your own agent

    Get your home in front of millions of buyers by listing it on Zillow.

    Learn how to do it

    Sell it yourself

    Take full control of how buyers see your home on Zillow by listing For Sale by Owner (FSBO).

    List your home

    What's special

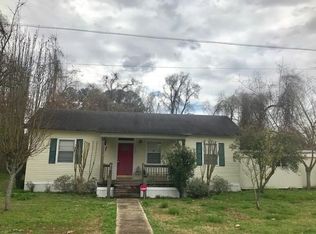
    Cute as a button 3 bedroom, 2 bath home in Lecompte! Situated on almost one-half an acre, this property has so much to offer! High ceilings, hardwood floors, tons of natural light, built-ins and so much more! All kitchen appliances remain and there are washer/dryer hookups in the hall bath/utility room! The primary bedroom offers a nice-sized sitting room, with a large closet, that could also be used as a nursery or private office! The covered front porch, will be the perfect spot for your morning coffee or tea! There is a wonderful sunroom, that opens onto the expansive back deck and large shade trees! This area will be a welcomed oasis during our warm summer days! Easy access to I-49 and Hwy 17! All windows have been replaced with insulated windows, roof is only four years old, new water heater!

    Zillow last checked:

    Listing updated:

    Listed by:

    CRAIG PHILLIPS,

    The Wilder Group

    Bought with:

    Jennifer Tagliarino, 995718311

    KELLER WILLIAMS REALTY CENLA PARTNERS

    Source: ROAM MLS,MLS#: 2470044MLS Logo

    Facts & features

    Interior

    Bedrooms & bathrooms
    • Bedrooms: 3
    • Bathrooms: 1
    • Full bathrooms: 1
    Primary bedroom
    • Description: Lower Level, Ceiling Ht: 11, Flooring: Wood
    • Area: 229.67 Square Feet
    • Dimensions: 15.2 x 15.11
    Bedroom
    • Description: Lower Level, Flooring: Vinyl
    • Area: 115.44 Square Feet
    • Dimensions: 10.4 x 11.10
    Bedroom
    • Description: Lower Level, Flooring: Vinyl
    • Area: 138.32 Square Feet
    • Dimensions: 15.2 x 9.1
    Foyer
    • Description: Lower Level, Ceiling Ht: 11, Flooring: Wood
    • Area: 109.44 Square Feet
    • Dimensions: 15.2 x 7.2
    Kitchen
    • Description: Lower Level, Ceiling Ht: 11, Flooring: Vinyl
    • Area: 206.72 Square Feet
    • Dimensions: 13.6 x 15.2
    Living room
    • Description: Lower Level, Ceiling Ht: 11, Flooring: Wood
    • Area: 228 Square Feet
    • Dimensions: 15 x 15.2
    Porch
    • Description: Lower Level
    • Area: 284 Square Feet
    • Dimensions: 40 x 7.1
    Sitting room
    • Description: Lower Level, Flooring: Vinyl
    • Area: 96.57 Square Feet
    • Dimensions: 8.7 x 11.1
    Sunroom
    • Description: Lower Level
    • Area: 122.82 Square Feet
    • Dimensions: 17.8 x 6.9
    Heating
    • Central, Other
    Cooling
    • Central Air, Ceiling Fan(s), Other
    Appliances
    • Included: Dishwasher, Refrigerator, Stainless Steel Appliance(s), Range, Oven
    • Laundry: Electric Dryer Hookup, Washer Hookup
    Features
    • Flooring: Vinyl, Wood
    • Windows: Storm Window(s)
    • Has fireplace: No
    Interior area
    • Total structure area: 1,758
    • Total interior livable area: 1,539 sqft

    Property

    Parking
    • Parking features: Driveway, Off Street
    • Has uncovered spaces: Yes
    Features
    • Levels: One
    • Stories: 1
    Lot
    • Size: 0.46 Acres
    • Dimensions: 137.5 x 125 x 162.2 x 130
    • Features: Corner Lot, Other
    Details
    • Additional structures: Shed(s)
    • Parcel number: 0100602750001001

    Construction

    Type & style
    • Home type: SingleFamily
    • Architectural style: Other
    • Property subtype: Single Family Residence
    Materials
    • Aluminum Siding, Frame
    • Foundation: Raised
    • Roof: Metal
    Condition
    • Year built: 1930
    • Major remodel year: 2017

    Utilities & green energy

    • Sewer: Public Sewer
    • Water: Public
    • Utilities for property: Cable Available, Natural Gas Available
    Green energy
    • Energy efficient items: Windows

    Community & HOA

    Community
    • Security: Carbon Monoxide Detector(s), Smoke Detector(s)
    • Subdivision: Earnest & Smith
    HOA
    • Has HOA: No
    Location
    • Region: Lecompte

    Financial & listing details

    • Tax assessed value: $138,000
    • Annual tax amount: $2,160
    • Date on market: 10/2/2024

    Price history

    DateEventPrice
    11/13/2024Sold--
    Source: ROAM MLS #2470044 Report a problem
    10/7/2024Contingent$140,000$91/sqft
    Source: GCLRA #2470044 Report a problem
    10/2/2024Listed for sale$140,000$91/sqft
    Source: GCLRA #2470044 Report a problem
    8/5/2016Sold--
    Source: Public Record Report a problem
    6/1/2011Sold--
    Source: Public Record Report a problem
    8/4/2003Sold--
    Source: ROAM MLS #C99607 Report a problem

    Public tax history

    YearProperty taxesTax assessment
    2025$2,160 +442.2%$13,800 +452%
    2024$398 -3.3%$2,500
    2023$412 +17.5%$2,500
    2022$350 -0.7%$2,500
    2021$353 +0%$2,500
    2020$353 +2.8%$2,500 +4.2%
    2019$343 -3.1%$2,400
    2018$354 +15.7%$2,400
    2017$306 -56.7%$2,400 -56.4%
    2016$708 -1.3%$5,500 +4.2%
    2015$717 $5,279
    2014$717 -8.2%$5,279
    2013$782 +0.9%$5,279
    2012$775 +16.8%$5,279 +17.3%
    2011$663 $4,500
    2010$663 +3%$4,500
    2009$644 +37.3%$4,500
    2007$469 $4,500
    2006$469 $4,500
    Find assessor info on the county website

    Neighborhood: 71346

    Nearby schools

    GreatSchools rating
    Schools provided by the listing agent
    • Elementary: Carter C Raym
    • Middle: Carter C Raym, Carter C Raym
    • High: Rapides HS

    Source: ROAM MLS. This data may not be complete. We recommend contacting the local school district to confirm school assignments for this home.

    Sell for more on Zillow
    Get a Zillow Showcase℠ listing at no additional cost and you could sell for .
    $152,800
    2% more
    +$3,056
    With Zillow Showcase(estimated)

    $155,856

    Sell for more on Zillow
    Get a Zillow Showcase℠ listing at no additional cost and you could sell for .
    $152,800
    2% more
    +$3,056
    With Zillow Showcase(estimated)

    $155,856