Located very close to Fircrest, this 4-bedroom, 2-bath home with 2,010 sq ft offers the perfect balance of comfort and potential. Set on a large 9,525 sq ft lot, the one-story design with daylight basement includes a separate entrance, giving you the option to add an ADU or expand living space. Original hardwood floors lie under new carpet, ready to be brought back to life. A newer roof and fresh exterior paint provide peace of mind, while the interior is a blank canvas for your updates. With a 2-car attached garage, roomy layout, and easy access to schools, parks, and amenities, this is an ideal opportunity to build equity in a desirable location.
Sold
Listed by: Berkshire Hathaway HS NW • Robert Carper
Bought with: eXp Realty
$550,000
1813 S Woodlawn Street, Tacoma, WA 98465
4beds
2,010sqft
Single Family Residence
Built in 1960
9,526 Square Feet Lot
$552,400 Zestimate®
$274/sqft
$3,239 Estimated rent
Home value
$552,400
$519,000 - $591,000
$3,239/mo
Zestimate® history
Owner options
List your home for rent
$3,239/mo
Rent Zestimate®
Find your next renter with Zillow Rental Manager. Plus, with online applications, you can quickly screen prospective tenants – for free.
$3,239/mo
Rent Zestimate®
Refinance and save
$3,404/mo
Est. payment
Refinancing to a lower rate could help reduce your monthly payments and save thousands over the life of the loan.
$3,404/mo
Est. payment
Explore your selling options
Work with a Zillow partner agent
Leverage their expertise and Zillow's premium Showcase listings to get your home seen by more buyers.
Get startedList with your own agent
Get your home in front of millions of buyers by listing it on Zillow.
Learn how to do itSell it yourself
Take full control of how buyers see your home on Zillow by listing For Sale by Owner (FSBO).
List your homeWhat's special
Original hardwood floorsOne-story designRoomy layoutNewer roofFresh exterior paint
Zillow last checked:
Listing updated:
Listed by:
Robert Carper,
Berkshire Hathaway HS NW
Bought with:
Peggy Sue Melnyk, 24025345
eXp Realty
Source: NWMLS as distributed by MLS GRID,MLS#: 2437925
Facts & features
Interior
Bedrooms & bathrooms
- Bedrooms: 4
- Bathrooms: 2
- Full bathrooms: 2
- Main level bathrooms: 1
- Main level bedrooms: 3
Primary bedroom
- Level: Lower
Bedroom
- Level: Main
Bedroom
- Level: Main
Bedroom
- Level: Main
Bathroom full
- Level: Lower
Bathroom full
- Level: Main
Entry hall
- Level: Main
Family room
- Level: Lower
Kitchen with eating space
- Level: Main
Living room
- Level: Main
Utility room
- Level: Lower
Heating
- Forced Air, Electric, Natural Gas
Cooling
- None
Appliances
- Included: Dishwasher(s), Dryer(s), Refrigerator(s), Stove(s)/Range(s), Washer(s), Water Heater: Gas, Water Heater Location: Basement Laundry-room
Features
- Ceiling Fan(s)
- Flooring: Hardwood, Laminate, See Remarks, Carpet
- Windows: Double Pane/Storm Window
- Basement: Daylight,Finished
- Has fireplace: No
- Fireplace features: Electric, Gas
Interior area
- Total structure area: 2,010
- Total interior livable area: 2,010 sqft
Property
Parking
- Total spaces: 2
- Parking features: Driveway, Attached Garage
- Attached garage spaces: 2
Features
- Levels: One
- Stories: 1
- Entry location: Main
- Patio & porch: Ceiling Fan(s), Double Pane/Storm Window, Water Heater
- Has view: Yes
- View description: Territorial
Lot
- Size: 9,526 Square Feet
- Dimensions: 75'W x 127'L
- Features: Paved, Sidewalk, Cable TV, Fenced-Fully, Gas Available, High Speed Internet
- Topography: Level,Terraces
- Residential vegetation: Garden Space
Details
- Parcel number: 4475002100
- Zoning: SFR
- Zoning description: Jurisdiction: City
- Special conditions: Standard
Construction
Type & style
- Home type: SingleFamily
- Architectural style: Northwest Contemporary,1 Story w/Bsmnt.
- Property subtype: Single Family Residence
Materials
- Wood Siding, Wood Products
- Foundation: Poured Concrete
- Roof: Composition,See Remarks
Condition
- Good
- Year built: 1960
- Major remodel year: 1995
Utilities & green energy
- Electric: Company: TPU
- Sewer: Sewer Connected, Company: TPU
- Water: Public, Company: TPU
- Utilities for property: Light Curve
Community & HOA
Community
- Subdivision: Highlands
Location
- Region: Tacoma
Financial & listing details
- Price per square foot: $274/sqft
- Tax assessed value: $501,000
- Annual tax amount: $5,381
- Date on market: 11/19/2025
- Cumulative days on market: 245 days
- Listing terms: Conventional,FHA,VA Loan
- Inclusions: Dishwasher(s), Dryer(s), Refrigerator(s), Stove(s)/Range(s), Washer(s)
Price history
| Date | Event | Price |
|---|---|---|
| 11/26/2025 | Sold | $550,000-3.5%$274/sqft |
Source:  NWMLS as distributed by MLS GRID #2437925 Report a problem NWMLS as distributed by MLS GRID #2437925 Report a problem | ||
| 11/1/2025 | Pending sale | $570,000$284/sqft |
Source: NWMLS as distributed by MLS GRID #2437925 Report a problem | ||
| 10/28/2025 | Price change | $570,000-2.6%$284/sqft |
Source: NWMLS as distributed by MLS GRID #2437925 Report a problem | ||
| 10/2/2025 | Price change | $585,000-2.5%$291/sqft |
Source: NWMLS as distributed by MLS GRID #2437925 Report a problem | ||
| 9/25/2025 | Listed for sale | $600,000+16.5%$299/sqft |
Source: NWMLS as distributed by MLS GRID #2437925 Report a problem | ||
| 9/12/2021 | Listing removed | -- |
Source: John L Scott Real Estate Report a problem | ||
| 9/1/2021 | Listed for sale | $515,000+100.4%$256/sqft |
Source: John L Scott Real Estate #1833129 Report a problem | ||
| 5/17/2016 | Sold | $257,000-1.1%$128/sqft |
Source: NWMLS as distributed by MLS GRID #742529 Report a problem | ||
| 3/23/2016 | Pending sale | $259,950$129/sqft |
Source: RE/MAX PROFESSIONALS #742529 Report a problem | ||
| 7/9/2015 | Price change | $259,950-2.8%$129/sqft |
Source: RE/MAX PROFESSIONALS #742529 Report a problem | ||
| 2/26/2015 | Listed for sale | $267,500-2.7%$133/sqft |
Source: RE/MAX PROFESSIONALS #742529 Report a problem | ||
| 10/20/2014 | Listing removed | $275,000$137/sqft |
Source: Coldwell Banker Bain #622253 Report a problem | ||
| 8/12/2014 | Price change | $275,000-1.8%$137/sqft |
Source: Coldwell Banker Bain #622253 Report a problem | ||
| 6/2/2014 | Price change | $280,000-1.8%$139/sqft |
Source: Coldwell Banker Bain #622253 Report a problem | ||
| 4/19/2014 | Listed for sale | $285,000$142/sqft |
Source: Coldwell Banker Bain #622253 Report a problem | ||
Public tax history
| Year | Property taxes | Tax assessment |
|---|---|---|
| 2025 | $5,461 +1.5% | $501,000 +1.4% |
| 2024 | $5,381 +5.1% | $494,300 +7.5% |
| 2023 | $5,119 +3.3% | $459,800 -3.6% |
| 2022 | $4,956 -0.2% | $477,200 +10.3% |
| 2021 | $4,963 +38.2% | $432,800 +32.5% |
| 2019 | $3,591 -12.2% | $326,600 +18.2% |
| 2018 | $4,090 +14% | $276,200 +6.7% |
| 2017 | $3,586 +15.5% | $258,900 +34.4% |
| 2016 | $3,105 | $192,700 +7.9% |
| 2014 | $3,105 +6.3% | $178,600 +8% |
| 2013 | $2,922 | $165,400 -0.7% |
| 2012 | -- | $166,500 -10.5% |
| 2011 | -- | $186,100 -7.6% |
| 2010 | -- | $201,500 -8.9% |
| 2009 | -- | $221,100 -7.4% |
| 2008 | $2,850 +0% | $238,800 -2% |
| 2007 | $2,850 +24.2% | $243,600 +81.8% |
| 2002 | $2,295 +6.4% | $134,000 |
| 2001 | $2,156 | $134,000 +9% |
| 2000 | $2,156 | $122,900 |
Find assessor info on the county website
Neighborhood: West End
Nearby homes
- $344,5002 bd1 ba696 sqft5807 S 19th St, Tacoma, WA 98466Sold
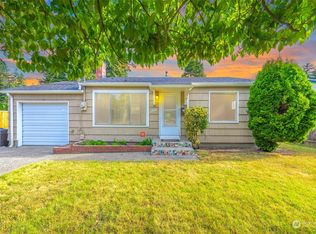
- $340,0003 bd2 ba1.1k sqft1811 S Pearl St, Tacoma, WA 98465Sold

- $690,0003 bd2 ba2.1k sqft101 Contra Costa Ave, Fircrest, WA 98466Sold
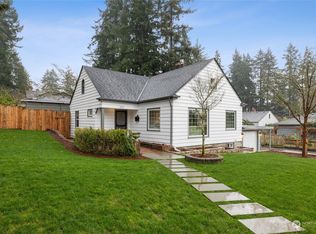
- $631,0004 bd4 ba3.1k sqft1629 S Highland Ave, Tacoma, WA 98465Sold
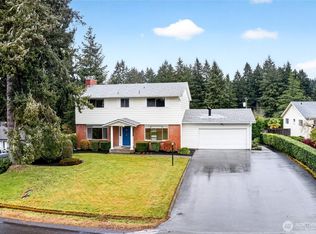
- $505,0003 bd1 ba1.4k sqft1821 S Winnifred St, Tacoma, WA 98465Sold
- $505,0003 bd1 ba1.4k sqft716 Yale St, Fircrest, WA 98466Sold
- $534,0003 bd2 ba1.6k sqft123 Alameda Ave, Fircrest, WA 98466Sold
- $630,0003 bd2 ba1.9k sqft702 Yale St, Fircrest, WA 98466Sold
Nearby schools
GreatSchools rating
- 7/10DeLong Elementary SchoolGrades: PK-5Distance: 0.7 mi
- 5/10Hunt Middle SchoolGrades: 6-8Distance: 0.8 mi
- 2/10Foss High SchoolGrades: 9-12Distance: 0.9 mi
Get a cash offer in 3 minutes
Find out how much your home could sell for in as little as 3 minutes with a no-obligation cash offer.
Estimated market value
$552,400
Get a cash offer in 3 minutes
Find out how much your home could sell for in as little as 3 minutes with a no-obligation cash offer.
Estimated market value
$552,400
- Washington
- Pierce County
- Tacoma
- 98465
- West End
- 1813 S Woodlawn Street
Nearby cities
Nearby neighborhoods
Nearby zip codes
Other Tacoma Topics
