Better than new and loaded with designer upgrades, this move-in ready 4-bedroom, 2.5-bath home in Wellington Hills is one you won't want to miss! PRE-INSPECTED - Buy with confidence! ZERO Downpayment Eligible for USDA Rural Development Eligible Buyers and seller is offering a $5000 Buyer Credit with acceptable offer. The open-concept floor plan is perfect for everyday living and entertaining. The kitchen features custom cabinetry, granite countertops, stainless steel appliances, and abundant workspace. Recent upgrades include a custom 8' wet bar with dual temperature beverage refrigerator, new carpet with upgraded padding in two bedrooms, hardwood flooring in the primary suite and front bedroom, custom paint and wallpaper accents, and electrical installed on the covered back patio for a future hot tub. The spacious primary suite offers a private retreat with a luxurious en suite bath. Additional features include a 3-car garage, fenced backyard, gutters, and covered patio. As an added bonus, the seller is leaving all four mounted televisions.
Accepting back-up offers
Price cut: $5.5K (8/6)
$459,500
1813 Salmon St, Pea Ridge, AR 72751
4beds
2,222sqft
Single Family Residence
Built in 2024
8,712 Square Feet Lot
$457,500 Zestimate®
$207/sqft
$22/mo HOA
What's special
Covered patioLuxurious en suite bathAbundant workspaceOpen-concept floor planFenced backyardGranite countertopsCovered back patio
- 60 days
- 227
- 7
Zillow last checked:
Listing updated:
Listed by:
Karena Malott 501-352-1016,
Keller Williams Realty 501-907-5959
Source: CARMLS,MLS#: 26030021
Facts & features
Interior
Bedrooms & bathrooms
- Bedrooms: 4
- Bathrooms: 3
- Full bathrooms: 2
- 1/2 bathrooms: 1
Rooms
- Room types: Great Room
Dining room
- Features: Kitchen/Dining Combo, Breakfast Bar
Heating
- Natural Gas, Heat Pump
Cooling
- Electric
Appliances
- Included: Free-Standing Range, Gas Range, Dishwasher, Disposal, Refrigerator, Bar Fridge
- Laundry: Washer Hookup, Gas Dryer Hookup, Laundry Room
Features
- Wet Bar, Built-in Features, Ceiling Fan(s), Breakfast Bar, Wired for Data, Granite Counters, Pantry, Sheet Rock, Primary Bedroom/Main Lv, Guest Bedroom/Main Lv, Primary Bedroom Apart, Guest Bedroom Apart, All Bedrooms Down
- Flooring: Carpet, Wood, Tile
- Doors: Insulated Doors
- Windows: Insulated Windows, Low Emissivity Windows
- Basement: None
- Has fireplace: Yes
- Fireplace features: Gas Logs Present, Gas Log
Interior area
- Total structure area: 2,222
- Total interior livable area: 2,222 sqft
Property
Parking
- Total spaces: 3
- Parking features: Garage, Three Car, Garage Door Opener
- Has garage: Yes
Features
- Levels: One
- Stories: 1
- Patio & porch: Porch
- Exterior features: Rain Gutters
- Fencing: Full,Wood
Lot
- Size: 8,712 Square Feet
- Features: Level
Details
- Parcel number: 1304384000
Construction
Type & style
- Home type: SingleFamily
- Architectural style: Traditional
- Property subtype: Single Family Residence
Materials
- Brick
- Foundation: Slab
- Roof: Shingle
Condition
- New construction: No
- Year built: 2024
Utilities & green energy
- Electric: Elec-Municipal (+Entergy)
- Gas: Gas-Natural
- Sewer: Public Sewer
- Water: Public
- Utilities for property: Natural Gas Connected
Green energy
- Energy efficient items: Doors
Community & HOA
Community
- Security: Security System, Video Surveillance
- Subdivision: Not In List
HOA
- Has HOA: Yes
- Services included: Maintenance Grounds
- HOA fee: $259 annually
Location
- Region: Pea Ridge
Financial & listing details
- Price per square foot: $207/sqft
- Tax assessed value: $369,500
- Annual tax amount: $4,227
- Date on market: 7/23/2026
- Listing terms: VA Loan,FHA,Conventional,Cash,USDA Loan
- Road surface type: Paved
Estimated market value
$457,500
$435,000 - $480,000
$2,176/mo
Price history
| Date | Event | Price |
|---|---|---|
| 8/6/2026 | Price change | $459,500-1.2%$207/sqft |
Source:  CARMLS #26030021 Report a problem CARMLS #26030021 Report a problem | ||
| 7/23/2026 | Listed for sale | $465,000+4.8%$209/sqft |
Source: CARMLS #26030021 Report a problem | ||
| 6/21/2024 | Sold | $443,900$200/sqft |
Source:  ArkansasOne MLS #1266245 Report a problem ArkansasOne MLS #1266245 Report a problem | ||
| 2/7/2024 | Listed for sale | $443,900$200/sqft |
Source: ArkansasOne MLS #1266245 Report a problem | ||
Public tax history
| Year | Property taxes | Tax assessment |
|---|---|---|
| 2025 | $3,627 +454.7% | $73,900 +537.1% |
| 2024 | $654 | $11,600 |
Find assessor info on the county website
Monthly payment
Est. payment
Payment breakdown
Explore the cost of this home by adjusting the details. Changes won't be saved.Climate risks
Neighborhood: 72751
Similar homes
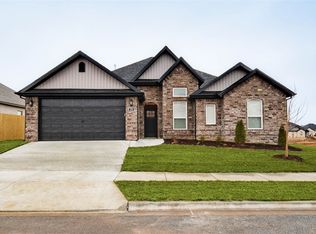
- $460,0004 bd3 ba2.3k sqft1812 Abbott Ln, Pea Ridge, AR 72751For Sale
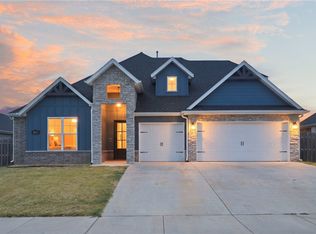 MLS ID #1361641, The Cordova Team, Exit Realty Harper Carlton Group. ArkansasOne MLS
 - $462,9004 bd2 ba2.2k sqft2308 Charles St, Pea Ridge, AR 72751New Construction
 MLS ID #1357691, Toby Crawford, Crawford Real Estate and Associates. ArkansasOne MLS
 - $464,9004 bd3 ba2.2k sqft2300 Charles St, Pea Ridge, AR 72751New Construction
 MLS ID #1351672, Toby Crawford, Crawford Real Estate and Associates. ArkansasOne MLS
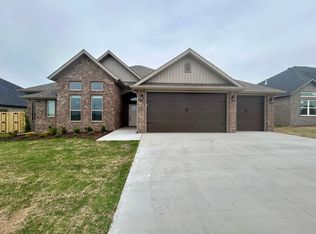
 - $462,9004 bd3 ba2.2k sqft2312 Charles St, Pea Ridge, AR 72751New Construction
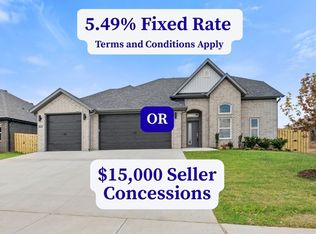 MLS ID #1341942, Toby Crawford, Crawford Real Estate and Associates. ArkansasOne MLS
