Experience the best of lakeside luxury in one of Northern Colorado's premier resort-style communities. This exceptional custom waterfront home in Water Valley offers over 6,000 square feet of thoughtfully designed living space, featuring 5 bedrooms, 6 bathrooms, breathtaking lake views, a resort-style pool, outdoor kitchen, and a spacious basement playroom with adjoining gym.Designed for both everyday living and unforgettable entertaining, this home seamlessly blends timeless craftsmanship with modern luxury. Expansive windows fill the home with natural light while showcasing the beauty of the water just beyond your backyard.Water Valley offers an unmatched lifestyle with championship golf, private lakes, scenic walking trails, parks, and endless opportunities for boating, paddleboarding, fishing, and outdoor recreation. Whether you're enjoying a sunset from your patio or spending the day on the course, every day feels like a vacation.
For sale
$2,900,000
1813 Seashell Ct, Windsor, CO 80550
5beds
6,990sqft
Single Family Residence
Built in 2018
0.45 Acres Lot
$2,771,400 Zestimate®
$415/sqft
$25/mo HOA
What's special
Resort-style poolBreathtaking lake viewsCustom waterfront homeOutdoor kitchen
- 19 days |
- 1,636 |
- 86 |
Zillow last checked:
Listing updated:
Listed by:
Marissa Donahoo 970-217-1948,
Marissa Donahoo
Source: IRES as distributed by MLS GRID,MLS#: 1065128
Facts & features
Interior
Bedrooms & bathrooms
- Bedrooms: 5
- Bathrooms: 6
- Full bathrooms: 4
- 1/2 bathrooms: 2
- Main level bathrooms: 4
Primary bedroom
- Description: Carpet
- Level: Main
- Area: 300 Square Feet
- Dimensions: 15 x 20
Kitchen
- Description: Engineered Hardwood
- Level: Main
- Area: 280 Square Feet
- Dimensions: 14 x 20
Heating
- Forced Air
Cooling
- Central Air
Appliances
- Included: Electric Range, Self Cleaning Oven, Dishwasher, Bar Fridge, Microwave
Features
- Windows: Window Coverings
- Basement: Full
Interior area
- Total structure area: 3,495
- Total interior livable area: 6,990 sqft
- Finished area above ground: 3,495
Property
Parking
- Total spaces: 3
- Parking features: Attached
- Attached garage spaces: 3
- Details: Attached
Features
- Levels: One
- Stories: 1
Lot
- Size: 0.45 Acres
Details
- Parcel number: R3016804
- Zoning: RES
- Special conditions: Private Owner
Construction
Type & style
- Home type: SingleFamily
- Property subtype: Single Family Residence
Materials
- Frame
- Roof: Composition
Condition
- New construction: No
- Year built: 2018
Utilities & green energy
- Water: City
- Utilities for property: Natural Gas Available
Community & HOA
Community
- Subdivision: Water Valley South Sub
HOA
- Has HOA: Yes
- HOA fee: $300 annually
- HOA name: Water Valley HOA
Location
- Region: Windsor
Financial & listing details
- Price per square foot: $415/sqft
- Tax assessed value: $1,718,734
- Annual tax amount: $15,199
- Date on market: 7/27/2026
- Listing terms: Cash,Conventional,FHA,VA Loan
Estimated market value
$2,771,400
$2.63M - $2.91M
$5,614/mo
Price history
| Date | Event | Price |
|---|---|---|
| 7/27/2026 | Listed for sale | $2,900,000+35%$415/sqft |
Source:  IRES as distributed by MLS GRID #1065128 Report a problem IRES as distributed by MLS GRID #1065128 Report a problem | ||
| 2/1/2021 | Sold | $2,148,000+19.3%$307/sqft |
Source: IRES as distributed by MLS GRID #932860 Report a problem | ||
| 11/20/2018 | Sold | $1,800,000-14.3%$258/sqft |
Source: IRES as distributed by MLS GRID #859870 Report a problem | ||
| 9/6/2018 | Pending sale | $2,100,000$300/sqft |
Source: RE/MAX EAGLE ROCK #859870 Report a problem | ||
| 8/21/2018 | Listed for sale | $2,100,000+600%$300/sqft |
Source: RE/MAX Eagle Rock #859870 Report a problem | ||
| 6/9/2017 | Sold | $300,000+15.4%$43/sqft |
Source: IRES as distributed by MLS GRID #814393 Report a problem | ||
| 9/1/2016 | Sold | $260,000-1.9%$37/sqft |
Source: Public Record Report a problem | ||
| 9/2/2014 | Sold | $265,000$38/sqft |
Source: Public Record Report a problem | ||
Public tax history
| Year | Property taxes | Tax assessment |
|---|---|---|
| 2026 | $15,199 +3.6% | $112,110 +4.4% |
| 2025 | $14,668 +8.5% | $107,420 -3.1% |
| 2024 | $13,522 -5.5% | $110,900 -1% |
| 2023 | $14,307 +4.6% | $111,970 +9.8% |
| 2022 | $13,672 +32.9% | $102,010 -2.8% |
| 2021 | $10,284 | $104,950 +31.2% |
| 2020 | $10,284 +12.1% | $79,980 |
| 2019 | $9,177 -10.2% | $79,980 +14.9% |
| 2018 | $10,223 +11.4% | $69,590 |
| 2017 | $9,177 -2.3% | $69,590 +44.8% |
| 2016 | $9,396 +62.9% | $48,060 +6.2% |
| 2015 | $5,769 +250.6% | $45,260 +281.6% |
| 2014 | $1,645 | $11,860 |
| 2013 | -- | $11,860 -2.6% |
| 2012 | -- | $12,180 |
| 2011 | -- | $12,180 -72.6% |
| 2010 | -- | $44,500 |
| 2009 | -- | $44,500 +46.2% |
| 2008 | -- | $30,440 -33% |
| 2007 | -- | $45,410 +226950% |
| 2006 | -- | $20 |
| 2005 | -- | $20 |
Find assessor info on the county website
Monthly payment
Est. payment
Payment breakdown
Explore the cost of this home by adjusting the details. Changes won't be saved.Climate risks
Neighborhood: 80550
Nearby schools
GreatSchools rating
- 7/10Mountain View Elementary SchoolGrades: 3-5Distance: 1.6 mi
- 5/10Windsor Middle SchoolGrades: 6-8Distance: 2.3 mi
- 6/10Windsor High SchoolGrades: 9-12Distance: 2.5 mi
Schools provided by the listing agent
- Elementary: Tozer
- Middle: Windsor
- High: Windsor
Source: IRES as distributed by MLS GRID. This data may not be complete. We recommend contacting the local school district to confirm school assignments for this home.
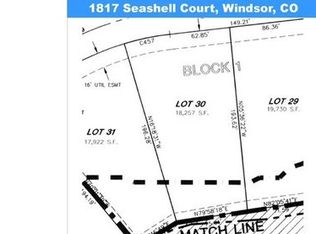
- $--0.42 acres1817 Seashell Ct, Windsor, CO 80550Off Market
- $1,804,8005 bd5 ba4.7k sqft1817 Sea Shell Ct, Windsor, CO 80550Off Market
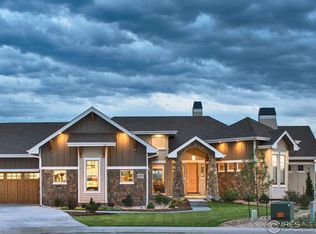
- $1,641,9004 bd5 ba5.6k sqft1809 Sea Shell Ct, Windsor, CO 80550Off Market
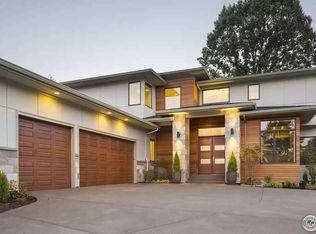
- $1,440,5502 bd4 ba4.8k sqft1819 Sea Shell Ct, Windsor, CO 80550Sold

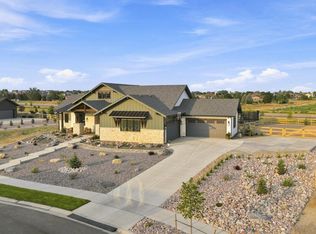
- $2,100,0006 bd8 ba8.9k sqft1805 Sea Shell Ct, Windsor, CO 80550Sold
- $1,900,0003 bd5 ba6.8k sqft1812 Sea Shell Ct, Windsor, CO 80550Sold
- $1,954,2176 bd5 ba5k sqft1816 Sea Shell Ct, Windsor, CO 80550Off Market
- $712,500-- bd-- ba-- sqft1931 E Seadrift Dr, Windsor, CO 80550Off Market
A local agent can set up tours, give advice and negotiate with sellers.
A local lender can help you make sure your offer is ready when you are.
Similar homes
- $2,295,0005 bd3 ba8k sqft1895 E Seadrift Dr, Windsor, CO 80550For Sale

 MLS ID #1062567, Jennifer Hart, 1st Realty Associates Inc. IRES as distributed by MLS GRID
 - $1,999,9995 bd5 ba6.1k sqft1907 Spring Bloom Dr, Windsor, CO 80550For Sale
 MLS ID #1062406, Sarah Tyler, Kentwood RE Northern Prop Llc. IRES as distributed by MLS GRID
 - $2,850,0005 bd7 ba7k sqft1826 Frost Dr, Windsor, CO 80550New Construction
 MLS ID #1036808, Tyler Robbins, eXp Realty - Hub. IRES as distributed by MLS GRID
 - $1,799,0005 bd5 ba5.2k sqft951 Warbling Dr, Windsor, CO 80550For Sale
 MLS ID #1065988, Kailen Yost, Tallent Co. Real Estate. IRES as distributed by MLS GRID
 - $2,495,0004 bd5 ba6.3k sqft1759 Abundance Dr, Windsor, CO 80550For SaleMLS ID #1049664, Raechel Drake, eXp Realty LLC. IRES as distributed by MLS GRID
- $2,200,0004 bd3 ba4.9k sqft7182 Lakota Lakes Rd, Johnstown, CO 80534For SaleMLS ID #1066574, Jonathan Leifheit, C3 Real Estate Solutions, LLC. IRES as distributed by MLS GRID
- $1,525,0004 bd5 ba5.6k sqft6355 Crooked Stick Dr, Windsor, CO 80550For SaleMLS ID #1060772, Shaun Dolon, eXp Realty - Hub. IRES as distributed by MLS GRID
- $2,750,0005 bd8 ba6k sqft2531 Southwind Road, Berthoud, CO 80513For Sale
 MLS ID #7350550, Jason Cummings, Serhant Colorado LLC. REcolorado as distributed by MLS GRID
 - $2,990,0007 bd10 ba8.8k sqft6351 Cottonwood Shores Dr, Wellington, CO 80549For SaleMLS ID #1066258, Tamera Nelson, RE/MAX Alliance-FTC Dwtn. IRES as distributed by MLS GRID
- $1,699,9004 bd5 ba6k sqft1613 Flourish Ct, Windsor, CO 80550New ConstructionIRES as distributed by MLS GRID
- $2,435,0005 bd6 ba5.8k sqft1819 Crisp Air Dr, Windsor, CO 80550New ConstructionMLS ID #1037630, Tyler Robbins, eXp Realty - Hub. IRES as distributed by MLS GRID
- $2,795,0005 bd6 ba6.7k sqft964 Riparian Way, Fort Collins, CO 80524For SaleMLS ID #1059324, Melissa Maersk-Moller, Luxury Homes LLC. IRES as distributed by MLS GRID
- $2,775,0005 bd5 ba6.4k sqft3324 Fox Crossing Pl, Loveland, CO 80537For SaleMLS ID #1053524, Matt Shoup, C3 Real Estate Solutions, LLC. IRES as distributed by MLS GRID
- $1,735,0006 bd7 ba6.5k sqft5774 Riverbluff Dr, Timnath, CO 80547For SaleMLS ID #1066296, Jonathan Holsten, Group Mulberry. IRES as distributed by MLS GRID
- $2,800,0004 bd7 ba8.2k sqft2950 Hidden Valley Dr, Loveland, CO 80538For SaleMLS ID #1063794, Stephanie Steward, Elevations Real Estate, LLC. IRES as distributed by MLS GRID
- $1,950,0005 bd7 ba6.4k sqft7730 Park Ridge Cir, Fort Collins, CO 80528For SaleMLS ID #1063929, Chris Guillan, C3 Real Estate Solutions, LLC. IRES as distributed by MLS GRID
- $2,495,0006 bd4 ba4.6k sqft6558 N County Road 11c, Loveland, CO 80538For SaleMLS ID #1062311, Michal Jaques, Group Mulberry. IRES as distributed by MLS GRID
- $2,699,0006 bd5 ba6k sqft2227 Majestic Drive, Fort Collins, CO 80528For SaleMLS ID #5815961, Kellen Harmon, Blueshift Real Estate Services LLC. REcolorado as distributed by MLS GRID
- $1,999,0005 bd5 ba4.7k sqft1722 Fire Glow Dr, Windsor, CO 80550For SaleMLS ID #1052772, Marissa Donahoo, Marissa Donahoo. IRES as distributed by MLS GRID
- $1,699,0005 bd4 ba4.3k sqft1654 Crystalline Dr, Windsor, CO 80550New ConstructionMLS ID #1059326, Ryan White, RE/MAX Alliance-Windsor. IRES as distributed by MLS GRID
