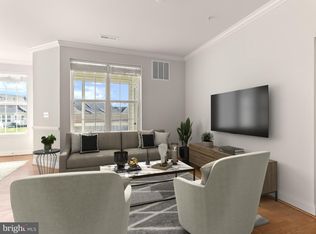
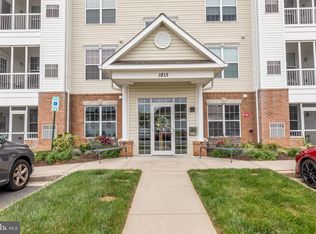
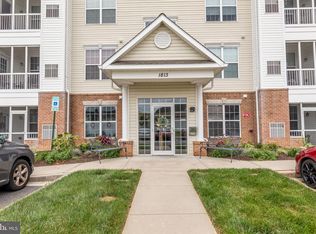
Welcome to 1813 Selvin Dr., a wonderful 3rd-floor elevator unit in a 55+ community, available for immediate occupancy! This stunning home features two bedrooms and two bathrooms, with a bright family room off the kitchen that overlooks beautiful common areas and trees. You will enjoy breathtaking views in every season! The original owner has meticulously maintained this beautiful home, and pride of ownership is evident throughout. The neutral decor and excellent condition mean you can move right in and enjoy your summer in your new home. The primary bedroom is filled with natural light and includes custom built-in closets, along with a lovely bathroom that features a large walk-in shower. With a spacious living and dining area, this home provides a comfortable setting, while the family room is conveniently located next to the beautiful kitchen. The secured entrance adds an extra layer of peace of mind. Don't forget to enjoy your morning coffee on the back porch, which offers an expansive view and plenty of wildlife. Community pool and clubhouse available for social gatherings. This property is conveniently located near shopping, restaurants, the hospital, downtown Bel Air, and so much more.
Sold for $300,000
$300,000
1813 Selvin Dr Unit 303, Bel Air, MD 21015
2beds
1,375sqft
Condominium
Built in 2010
-- sqft lot
$300,100 Zestimate®
$218/sqft
$2,208 Estimated rent
Home value
$300,100
$285,000 - $315,000
$2,208/mo
Zestimate® history
Owner options
List your home for rent
$2,208/mo
Rent Zestimate®
Find your next renter with Zillow Rental Manager. Plus, with online applications, you can quickly screen prospective tenants – for free.
$2,208/mo
Rent Zestimate®
Refinance and save
$2,062/mo
Est. payment
Refinancing to a lower rate could help reduce your monthly payments and save thousands over the life of the loan.
$2,062/mo
Est. payment
Explore your selling options
Work with a Zillow partner agent
Leverage their expertise and Zillow's premium Showcase listings to get your home seen by more buyers.
Get startedList with your own agent
Get your home in front of millions of buyers by listing it on Zillow.
Learn how to do itSell it yourself
Take full control of how buyers see your home on Zillow by listing For Sale by Owner (FSBO).
List your homeWhat's special
Neutral decorBeautiful kitchenCustom built-in closets
Zillow last checked:
Listing updated:
Listed by:
Mary Jones 410-808-5047,
Berkshire Hathaway HomeServices PenFed Realty
Bought with:
Joan Ryder, -2070
Joan Ryder and Associates Real Estate
Source: Bright MLS,MLS#: MDHR2055358
Facts & features
Interior
Bedrooms & bathrooms
- Bedrooms: 2
- Bathrooms: 2
- Full bathrooms: 2
- Main level bathrooms: 2
- Main level bedrooms: 2
Basement
- Area: 0
Heating
- Forced Air, Natural Gas
Cooling
- Ceiling Fan(s), Central Air, Natural Gas, Electric
Appliances
- Included: Microwave, Dishwasher, Disposal, Dryer, Exhaust Fan, Ice Maker, Refrigerator, Cooktop, Washer, Self Cleaning Oven, Oven, Tankless Water Heater, Gas Water Heater
- Laundry: Has Laundry, Dryer In Unit, Washer In Unit, In Unit
Features
- Ceiling Fan(s), Dining Area, Entry Level Bedroom, Family Room Off Kitchen, Open Floorplan, Kitchen Island, Primary Bath(s), Bathroom - Walk-In Shower, Bathroom - Tub Shower, Chair Railings, Combination Dining/Living, Crown Molding, Eat-in Kitchen, Kitchen - Table Space, Recessed Lighting, Upgraded Countertops, Walk-In Closet(s), Dry Wall, 9'+ Ceilings
- Flooring: Ceramic Tile, Carpet, Hardwood, Vinyl, Wood
- Doors: Six Panel, French Doors
- Windows: Screens, Sliding, Vinyl Clad, Window Treatments
- Has basement: No
- Has fireplace: No
Interior area
- Total structure area: 1,375
- Total interior livable area: 1,375 sqft
- Finished area above ground: 1,375
- Finished area below ground: 0
Property
Parking
- Parking features: Parking Lot, Off Street
Accessibility
- Accessibility features: No Stairs
Features
- Levels: One
- Stories: 1
- Patio & porch: Deck
- Exterior features: Sidewalks
- Pool features: Community
- Has view: Yes
- View description: Trees/Woods
Lot
- Features: Backs to Trees, Backs - Open Common Area
Details
- Additional structures: Above Grade, Below Grade
- Parcel number: 1303390985
- Zoning: RESIDENTIAL
- Special conditions: Standard
Construction
Type & style
- Home type: Condo
- Architectural style: Other
- Property subtype: Condominium
- Attached to another structure: Yes
Materials
- Brick, Vinyl Siding
Condition
- Excellent
- New construction: No
- Year built: 2010
Utilities & green energy
- Sewer: Public Sewer
- Water: Public
- Utilities for property: Cable Available, Water Available, Cable
Community & HOA
Community
- Security: Smoke Detector(s), Fire Sprinkler System, Main Entrance Lock
- Condo and coop fee: $300 monthly
- Senior community: Yes
- Subdivision: None Available
HOA
- Has HOA: Yes
- Amenities included: None
- Services included: Common Area Maintenance, Maintenance Grounds, Lawn Care Side, Lawn Care Rear, Lawn Care Front, Management, Reserve Funds, Snow Removal, Trash
- HOA fee: $230 quarterly
Location
- Region: Bel Air
Financial & listing details
- Price per square foot: $218/sqft
- Tax assessed value: $235,000
- Annual tax amount: $2,452
- Date on market: 6/17/2026
- Listing agreement: Exclusive Right To Sell
- Inclusions: Shelving In Closet
- Ownership: Condominium
Price history
| Date | Event | Price |
|---|---|---|
| 7/16/2026 | Sold | $300,000+5.3%$218/sqft |
Source:  Bright MLS #MDHR2055358 Report a problem Bright MLS #MDHR2055358 Report a problem | ||
| 6/27/2026 | Pending sale | $285,000$207/sqft |
Source: Bright MLS #MDHR2055358 Report a problem | ||
| 6/17/2026 | Listed for sale | $285,000+27.2%$207/sqft |
Source: Bright MLS #MDHR2055358 Report a problem | ||
| 9/14/2010 | Sold | $224,125$163/sqft |
Source: Public Record Report a problem | ||
Public tax history
| Year | Property taxes | Tax assessment |
|---|---|---|
| 2025 | $2,452 +4.7% | $225,000 +4.7% |
| 2024 | $2,343 +4.9% | $215,000 +4.9% |
| 2023 | $2,234 +5.1% | $205,000 +5.1% |
| 2022 | $2,125 -4.3% | $195,000 |
| 2021 | $2,221 -1.3% | $195,000 |
| 2020 | $2,250 -2.5% | $195,000 -2.5% |
| 2019 | $2,308 +1.7% | $200,000 +1.7% |
| 2018 | $2,270 -1.7% | $196,667 -1.7% |
| 2017 | $2,308 | $200,000 +5.3% |
| 2016 | -- | $190,000 |
| 2015 | -- | $190,000 |
| 2014 | $2,287 | $190,000 -5% |
| 2013 | -- | $200,000 |
| 2012 | -- | $200,000 |
| 2011 | -- | $200,000 |
Find assessor info on the county website
Neighborhood: 21015
Nearby homes
- $255,0002 bd2 ba1.2k sqft1813 Selvin Dr UNIT 204, Bel Air, MD 21015Sold
- $290,0002 bd2 ba1.3k sqft1813 Selvin Dr UNIT 301, Bel Air, MD 21015Sold

- $285,0002 bd2 ba1.3k sqft1813 Selvin Dr UNIT 302, Bel Air, MD 21015Sold
- $264,0002 bd2 ba1.2k sqft1813 Selvin Dr UNIT 404, Bel Air, MD 21015Sold
- $279,7002 bd2 ba1.4k sqft1813 Selvin Dr UNIT 101, Bel Air, MD 21015Off Market
- $293,000-- bd-- ba1.3k sqft1813 Selvin Dr UNIT 102, Bel Air, MD 21015Off Market
- $296,700-- bd-- ba1.3k sqft1813 Selvin Dr UNIT 203, Bel Air, MD 21015Off Market
- $296,200-- bd-- ba1.3k sqft1813 Selvin Dr UNIT 401, Bel Air, MD 21015Off Market
Nearby schools
GreatSchools rating
- 9/10Prospect Mill Elementary SchoolGrades: PK-5Distance: 2 mi
- 6/10Southampton Middle SchoolGrades: 6-8Distance: 1 mi
- 8/10C. Milton Wright High SchoolGrades: 9-12Distance: 1.9 mi
Schools provided by the listing agent
- District: Harford County Public Schools
Source: Bright MLS. This data may not be complete. We recommend contacting the local school district to confirm school assignments for this home.
Get a cash offer in 3 minutes
Find out how much your home could sell for in as little as 3 minutes with a no-obligation cash offer.
Estimated market value
$300,100
Get a cash offer in 3 minutes
Find out how much your home could sell for in as little as 3 minutes with a no-obligation cash offer.
Estimated market value
$300,100
- Maryland
- Harford County
- Bel Air
- 21015
- 1813 Selvin Dr Unit 303
Nearby cities
Nearby zip codes
Other Bel Air Topics
