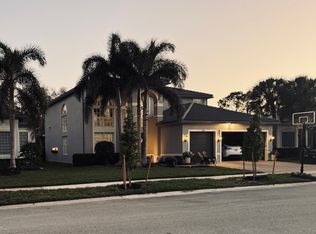
Imagine coming home to a quiet cul-de-sac in Saturnia Lakes where timeless updates, spacious living, and resort-style amenities await you. This 4-bedroom, 3-bath, 3-car garage home offers nearly 2,700 sq. ft. of thoughtfully designed living space, blending comfort and sophistication with multiple living and dining areas, fully updated kitchen and baths, and a convenient laundry room with utility sink and backsplash. The gourmet kitchen shines with quartz countertops, GE stainless appliances, a Sollevare wine fridge, and a functional breakfast bar — perfect for gatherings. Outside, enjoy a spacious fenced backyard that serves as a blank canvas with room for the custom pool of your choice, plus an extended enclosed lanai for entertaining. Peace of mind comes with storm protection (accordion & fabric shutters), a 2021 roof, hard-wired Ring cameras, and Nest thermostats/smoke detectors (HVAC 2019 & 2023). Beyond the property, Saturnia Lakes offers an amenity-rich lifestyle with a clubhouse, resort-style primary pool, separate lap pool, children’s/wading pool, tennis, basketball, walking trails, and more. Located in an A+ school district and minutes to Logan Landing, Founders Square, and Naples’ best shopping and dining. HOA fees at Saturnia Lakes offer exceptional value, covering high-speed internet, cable TV, and alarm monitoring, along with full landscaping, irrigation services and access to all of the beautiful amenities Saturnia Lakes is known for, making this an unbeatable lifestyle package. Another valuable perk of the community is its convenient second residents’ entrance and exit on Logan Boulevard, offering quick and easy access in and out With extensive upgrades and modern finishes, this home is truly move-in ready and deserves either a first or second look — it shows beautifully.
Sold for $815,000
$815,000
1813 Senegal Date DR, NAPLES, FL 34119
4beds
2,641sqft
Single Family Residence
Built in 2004
8,276 Square Feet Lot
$806,900 Zestimate®
$309/sqft
$5,738 Estimated rent
Home value
$806,900
$718,000 - $904,000
$5,738/mo
Zestimate® history
Owner options
List your home for rent
$5,738/mo
Rent Zestimate®
Find your next renter with Zillow Rental Manager. Plus, with online applications, you can quickly screen prospective tenants – for free.
$5,738/mo
Rent Zestimate®
Refinance and save
$12,383/mo
Est. payment
Refinancing to a lower rate could help reduce your monthly payments and save thousands over the life of the loan.
$12,383/mo
Est. payment
Explore your selling options
Work with a Zillow partner agent
Leverage their expertise and Zillow's premium Showcase listings to get your home seen by more buyers.
Get startedList with your own agent
Get your home in front of millions of buyers by listing it on Zillow.
Learn how to do itSell it yourself
Take full control of how buyers see your home on Zillow by listing For Sale by Owner (FSBO).
List your homeWhat's special
Fully updated kitchenFunctional breakfast barCustom poolTimeless updatesQuartz countertopsExtended enclosed lanaiSpacious living
Zillow last checked:
Listing updated:
Listed by:
Cheryl Vilardi 239-287-5150,
Keller Williams Realty Naples,
Kim Jones 239-273-6765,
Keller Williams Realty Naples
Bought with:
ML Meade
Premier Sotheby's Int'l Realty
Source: SWFLMLS,MLS#: 225067586 Originating MLS: Naples
Originating MLS: NaplesFacts & features
Interior
Bedrooms & bathrooms
- Bedrooms: 4
- Bathrooms: 3
- Full bathrooms: 3
Rooms
- Room types: Family Room, Great Room, Screened Lanai/Porch, 4 Bed
Bedroom
- Features: Master BR Ground, Split Bedrooms
Dining room
- Features: Breakfast Bar, Breakfast Room, Dining - Family, Formal
Kitchen
- Features: Dome Kitchen, Pantry
Heating
- Central
Cooling
- Ceiling Fan(s), Central Air
Appliances
- Included: Dishwasher, Disposal, Dryer, Microwave, Range, Refrigerator/Icemaker, Washer, Wine Cooler
- Laundry: Inside, Laundry Tub
Features
- Foyer, French Doors, Laundry Tub, Pantry, Smoke Detectors, Tray Ceiling(s), Vaulted Ceiling(s), Walk-In Closet(s), Window Coverings, Family Room, Great Room, Laundry in Residence, Screened Lanai/Porch
- Flooring: Carpet, Tile
- Doors: French Doors
- Windows: Window Coverings, Shutters Electric, Shutters - Manual, Shutters - Screens/Fabric
- Has fireplace: No
Interior area
- Total structure area: 3,197
- Total interior livable area: 2,641 sqft
Property
Parking
- Total spaces: 3
- Parking features: Deeded, Driveway, Paved, Attached
- Attached garage spaces: 3
- Has uncovered spaces: Yes
Features
- Stories: 1
- Patio & porch: Patio, Screened Lanai/Porch
- Pool features: Community
- Spa features: Community
- Fencing: Fenced
- Has view: Yes
- View description: Landscaped Area, Trees/Woods
- Waterfront features: None
Lot
- Size: 8,276 Square Feet
- Features: Cul-De-Sac, Dead End, Regular
Details
- Additional structures: Tennis Court(s)
- Parcel number: 72650010423
Construction
Type & style
- Home type: SingleFamily
- Architectural style: Ranch
- Property subtype: Single Family Residence
Materials
- Block, Stucco
- Foundation: Concrete Block
- Roof: Tile
Condition
- New construction: No
- Year built: 2004
Utilities & green energy
- Water: Central
Community & HOA
Community
- Features: Clubhouse, Park, Pool, Fitness Center, Sidewalks, Street Lights, Tennis Court(s), Gated
- Security: Security System, Smoke Detector(s), Gated Community
- Subdivision: SATURNIA LAKES
HOA
- Has HOA: Yes
- Amenities included: Basketball Court, Barbecue, Bike And Jog Path, Billiard Room, Business Center, Clubhouse, Park, Pool, Community Room, Spa/Hot Tub, Fitness Center, Internet Access, Pickleball, Play Area, Sidewalk, Streetlight, Tennis Court(s), Underground Utility
- HOA fee: $7,396 annually
Location
- Region: Naples
Financial & listing details
- Price per square foot: $309/sqft
- Tax assessed value: $706,902
- Annual tax amount: $4,093
- Date on market: 8/21/2025
- Lease term: Buyer Finance/Cash,Buyer Pays Title,Exchange,FHA,VA
- Contingency: Inspection
- Road surface type: Paved
Price history
| Date | Event | Price |
|---|---|---|
| 10/24/2025 | Sold | $815,000-1.2%$309/sqft |
Source:  SWFLMLS #225067586 Report a problem SWFLMLS #225067586 Report a problem | ||
| 9/30/2025 | Pending sale | $825,000$312/sqft |
Source: SWFLMLS #225067586 Report a problem | ||
| 9/20/2025 | Price change | $825,000-2.8%$312/sqft |
Source: SWFLMLS #225067586 Report a problem | ||
| 8/21/2025 | Listed for sale | $849,000$321/sqft |
Source: SWFLMLS #225067586 Report a problem | ||
| 8/6/2025 | Listing removed | $849,000$321/sqft |
Source: SWFLMLS #225017552 Report a problem | ||
| 6/26/2025 | Price change | $849,000-2.3%$321/sqft |
Source: SWFLMLS #225017552 Report a problem | ||
| 6/6/2025 | Price change | $869,000-0.7%$329/sqft |
Source: SWFLMLS #225017552 Report a problem | ||
| 5/5/2025 | Price change | $875,000-1.1%$331/sqft |
Source: SWFLMLS #225017552 Report a problem | ||
| 4/9/2025 | Price change | $885,000-1.6%$335/sqft |
Source: SWFLMLS #225017552 Report a problem | ||
| 2/16/2025 | Listed for sale | $899,000+76.3%$340/sqft |
Source: SWFLMLS #225017552 Report a problem | ||
| 3/14/2017 | Sold | $510,000-2.8%$193/sqft |
Source: Public Record Report a problem | ||
| 1/25/2017 | Price change | $524,900-2.8%$199/sqft |
Source: Downing Frye Realty Inc. #217000179 Report a problem | ||
| 1/2/2017 | Listed for sale | $539,900+27%$204/sqft |
Source: Downing Frye Realty Inc. #217000179 Report a problem | ||
| 8/6/2014 | Sold | $425,000+12.7%$161/sqft |
Source: Public Record Report a problem | ||
| 9/22/2004 | Sold | $377,190$143/sqft |
Source: Public Record Report a problem | ||
Public tax history
| Year | Property taxes | Tax assessment |
|---|---|---|
| 2025 | $4,384 +7.1% | $432,658 +2.9% |
| 2024 | $4,094 +7.7% | $420,465 +3% |
| 2023 | $3,801 -2.7% | $408,218 +3% |
| 2022 | $3,908 -0.9% | $396,328 +3% |
| 2021 | $3,945 +2.4% | $384,784 +1.4% |
| 2020 | $3,851 +1.8% | $379,471 +2.3% |
| 2019 | $3,783 +2.3% | $370,939 +1.9% |
| 2018 | $3,697 -5.5% | $364,023 +18.4% |
| 2017 | $3,910 +19% | $307,347 +2.1% |
| 2016 | $3,285 +2.4% | $301,025 +0.7% |
| 2015 | $3,209 -0.7% | $298,932 -6.8% |
| 2014 | $3,231 -16.1% | $320,678 +3.2% |
| 2013 | $3,851 +0.8% | $310,785 +15.1% |
| 2012 | $3,819 +9.4% | $269,975 -3.2% |
| 2011 | $3,491 -18.8% | $278,902 -0.9% |
| 2010 | $4,299 +8.9% | $281,430 -21.3% |
| 2009 | $3,948 | $357,801 -12.2% |
| 2008 | $3,948 -8.3% | $407,394 +3% |
| 2007 | $4,308 -3% | $395,528 +2.5% |
| 2006 | $4,441 | $385,881 +3% |
| 2005 | $4,441 +285.1% | $374,642 +316.3% |
| 2004 | $1,153 +520.3% | $90,000 +535.4% |
| 2003 | $186 | $14,164 |
Find assessor info on the county website
Neighborhood: 34119
Nearby homes
- $850,0004 bd3 ba2.6k sqft1817 Senegal Date Dr, Naples, FL 34119Sold
- $1,077,8004 bd4 ba4k sqft1809 Senegal Date Dr, Naples, FL 34119Off Market
- $1,044,200-- bd-- ba4.1k sqft1821 Senegal Date Dr, Naples, FL 34119Off Market
- $990,0004 bd3 ba2.6k sqft1805 Senegal Date Dr, Naples, FL 34119Off Market
- $1,273,9005 bd6 ba4k sqft1814 Senegal Date Dr, Naples, FL 34119Off Market
- $1,293,4004 bd4 ba4k sqft1810 Senegal Date Dr, Naples, FL 34119Off Market
- $935,0004 bd4 ba3.7k sqft1825 Senegal Date Dr, Naples, FL 34119Sold
- $923,1004 bd3 ba2.6k sqft1818 Senegal Date Dr, Naples, FL 34119Off Market
Nearby schools
GreatSchools rating
- 10/10Laurel Oak Elementary SchoolGrades: PK-5Distance: 0.9 mi
- 10/10Oakridge Middle SchoolGrades: 6-8Distance: 1.8 mi
- 7/10Gulf Coast High SchoolGrades: 9-12Distance: 1 mi
Schools provided by the listing agent
- Elementary: LAUREL LAKE ELEMENTARY
- Middle: OAKRIDGE MIDDLE SCHOOL
- High: GULF COAST HIGH SCHOOL
Source: SWFLMLS. This data may not be complete. We recommend contacting the local school district to confirm school assignments for this home.


Get pre-qualified for a loan
At Zillow Home Loans, we can pre-qualify you in as little as 5 minutes with no impact to your credit score.An equal housing lender. NMLS #10287.
Sell for more on Zillow
Get a Zillow Showcase℠ listing at no additional cost and you could sell for .
$806,900
2% more
+$16,138
With Zillow Showcase(estimated)
$823,038
- Florida
- Collier County
- Naples
- 34119
- 1813 Senegal Date DR
Nearby cities
Nearby neighborhoods
Nearby zip codes
Other Naples Topics
