Skip main navigation
Closed
  • $257,900

    1813 Sheridan Ave, Whiting, IN 46394

    5beds
    1,802sqft
    Single Family Residence
    Built in 1900
    3,598 Square Feet Lot
    $261,500 Zestimate®
    $143/sqft
    $2,281 Estimated rent

    Home value

    $261,500

    $241,000 - $285,000

    $2,281/mo

    Zestimate® history
    Loading
    Loading...

    Owner options

    List your home for rent

    $2,281/mo

    Rent Zestimate®

    Find your next renter with Zillow Rental Manager. Plus, with online applications, you can quickly screen prospective tenants – for free.

    Learn more

    $2,281/mo

    Rent Zestimate®

    Refinance and save

    $1,613/mo

    Est. payment

    Refinancing to a lower rate could help reduce your monthly payments and save thousands over the life of the loan.

    See today's rates

    $1,613/mo

    Est. payment

    Explore your selling options

    Work with a Zillow partner agent

    Leverage their expertise and Zillow's premium Showcase listings to get your home seen by more buyers.

    Get started

    List with your own agent

    Get your home in front of millions of buyers by listing it on Zillow.

    Learn how to do it

    Sell it yourself

    Take full control of how buyers see your home on Zillow by listing For Sale by Owner (FSBO).

    List your home

    What's special

    Dining areaThree bedroomsCrown moldingFour closetsBedroom with balcony accessEat-in kitchenBright kitchen
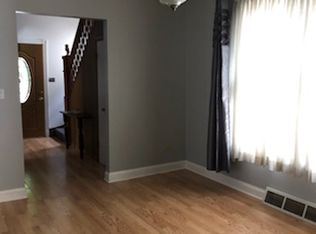
    Spacious and charming, this home offers multiple living areas, an eat-in kitchen, sunroom, deck, and balcony -- ideal for everyday living and entertaining. The main floor features a living room, dining area, office, bedroom, and bright kitchen, highlighted by hardwood floors and crown molding. The second floor includes three bedrooms, two loft-style living areas, one bathroom, and four closets, including a bedroom with balcony access -- providing flexible space for media areas, home offices, or play spaces. The second floor also offers potential for a separate living arrangement, with existing plumbing and a gas line in place that could allow for an additional kitchen setup, if desired. Major components include a roof replaced in 2012 and windows replaced in 2011-2012. Additional insulation has been added in the exterior walls, basement, and attic. Conveniently located near the highway and within a short drive to Chicago, this home offers space, versatility, and accessibility.

    Zillow last checked:

    Listing updated:

    Listed by:

    Yolanda Casillas,

    @properties/Christie's Intl RE 219-440-0070

    Bought with:

    Kenneth Hoffman, RB18001339

    Hoffman REALTORS LLC

    Source: NIRA as distributed by MLS GRID,MLS#: 827314MLS Logo

    Facts & features

    Interior

    Bedrooms & bathrooms
    • Bedrooms: 5
    • Bathrooms: 2
    • Full bathrooms: 2
    Rooms
    • Room types: Bonus Room, Other Room, Primary Bedroom, Living Room, Loft, Kitchen, Dining Room, Bedroom 5, Bedroom 4, Bedroom 3, Bedroom 2
    Primary bedroom
    • Area: 168
    • Dimensions: 14.0 x 12.0
    Bedroom 2
    • Area: 154
    • Dimensions: 14.0 x 11.0
    Bedroom 3
    • Area: 110
    • Dimensions: 11.0 x 10.0
    Bedroom 4
    • Area: 120
    • Dimensions: 12.0 x 10.0
    Bedroom 5
    • Area: 110
    • Dimensions: 11.0 x 10.0
    Bonus room
    • Area: 168
    • Dimensions: 14.0 x 12.0
    Dining room
    • Area: 192
    • Dimensions: 16.0 x 12.0
    Kitchen
    • Area: 150
    • Dimensions: 15.0 x 10.0
    Living room
    • Area: 208
    • Dimensions: 16.0 x 13.0
    Loft
    • Area: 180
    • Dimensions: 15.0 x 12.0
    Other
    • Area: 130
    • Dimensions: 13.0 x 10.0
    Sunroom
    • Area: 88
    • Dimensions: 11.0 x 8.0
    Heating
    • Hot Water
    Appliances
    • Included: Dryer, Washer, Refrigerator, Dishwasher
    Features
    • Crown Molding, Open Floorplan, Eat-in Kitchen
    • Basement: Full,Walk-Out Access,Unfinished
    • Has fireplace: No
    Interior area
    • Total structure area: 1,802
    • Total interior livable area: 1,802 sqft
    • Finished area above ground: 1,802

    Property

    Parking
    • Total spaces: 2
    • Parking features: Alley Access, Garage Faces Rear
    • Garage spaces: 2
    Features
    • Levels: Two
    • Fencing: Fenced
    • Has view: Yes
    • View description: Lake
    • Has water view: Yes
    • Water view: Lake
    Lot
    • Size: 3,598 Square Feet
    • Features: Other
    Details
    • Parcel number: 450307226026000025
    • Special conditions: None

    Construction

    Type & style
    • Home type: SingleFamily
    • Property subtype: Single Family Residence
    Condition
    • New construction: No
    • Year built: 1900

    Utilities & green energy

    • Sewer: Public Sewer
    • Water: Public

    Community & HOA

    Community
    • Subdivision: Sheridan Park Add/Whiting
    HOA
    • Has HOA: No
    Location
    • Region: Whiting

    Financial & listing details

    • Price per square foot: $143/sqft
    • Tax assessed value: $192,600
    • Annual tax amount: $1,926
    • Date on market: 9/6/2025
    • Listing agreement: Exclusive Agency
    • Listing terms: Cash,FHA,Conventional

    Price history

    DateEventPrice
    2/27/2026Sold$257,900-4.1%$143/sqft
    Source: NIRA as distributed by MLS GRID #827314 Report a problem
    2/6/2026Pending sale$269,000$149/sqft
    Source: NIRA as distributed by MLS GRID #827314 Report a problem
    1/30/2026Listed for sale$269,000$149/sqft
    Source: NIRA as distributed by MLS GRID #827314 Report a problem
    1/23/2026Pending sale$269,000$149/sqft
    Source: NIRA as distributed by MLS GRID #827314 Report a problem
    1/12/2026Price change$269,000-2.2%$149/sqft
    Source: NIRA as distributed by MLS GRID #827314 Report a problem
    10/20/2025Price change$275,000-5.1%$153/sqft
    Source: NIRA as distributed by MLS GRID #827314 Report a problem
    9/6/2025Listed for sale$289,900$161/sqft
    Source: NIRA as distributed by MLS GRID #827314 Report a problem

    Public tax history

    YearProperty taxesTax assessment
    2025$2,042 +6%$234,500 +14.8%
    2024$1,926 +9.7%$204,200 +6%
    2023$1,756 +10.2%$192,600 +9.7%
    2022$1,593 -1.5%$175,600 +10.2%
    2021$1,617 +6.5%$159,300 -1.5%
    2020$1,518 +2.3%$161,700 +6.5%
    2019$1,483 +4.2%$151,800 +2.6%
    2018$1,423 -14.2%$147,900 +4.3%
    2017$1,659 $141,800 +7.2%
    2016$1,659 +35.6%$132,300 +14.1%
    2014$1,223 +0.6%$116,000 +0.8%
    2013$1,216 +3.3%$115,100 +4%
    2012$1,177 -12.9%$110,700 -11.3%
    2011$1,352 -1.3%$124,800
    2010$1,369 $124,800 -15%
    2009-- $146,800 +5.9%
    2007-- $138,600 +21%
    2006-- $114,500
    2005-- $114,500
    2004-- $114,500 +794.5%
    2003-- $12,800
    2002-- $12,800 +199.8%
    2001-- $4,270
    Find assessor info on the county website

    Neighborhood: 46394

    Nearby schools

    GreatSchools rating
    Get a cash offer in 3 minutes
    Find out how much your home could sell for in as little as 3 minutes with a no-obligation cash offer.
    Estimated market value
    $261,500
    Get a cash offer in 3 minutes
    Find out how much your home could sell for in as little as 3 minutes with a no-obligation cash offer.
    Estimated market value
    $261,500