Skip main navigation
Sold for $700,000
  • $700,000

    1813 Slough Ct, Ocoee, FL 34761

    5beds
    2,713sqft
    Single Family Residence
    Built in 2000
    0.4 Acres Lot
    $703,300 Zestimate®
    $258/sqft
    $3,825 Estimated rent

    Home value

    $703,300

    $640,000 - $774,000

    $3,825/mo

    Zestimate® history
    Loading
    Loading...

    Owner options

    List your home for rent

    $3,825/mo

    Rent Zestimate®

    Find your next renter with Zillow Rental Manager. Plus, with online applications, you can quickly screen prospective tenants – for free.

    Learn more

    $3,825/mo

    Rent Zestimate®

    Refinance and save

    $5,069/mo

    Est. payment

    Refinancing to a lower rate could help reduce your monthly payments and save thousands over the life of the loan.

    See today's rates

    $5,069/mo

    Est. payment

    Explore your selling options

    Work with a Zillow partner agent

    Leverage their expertise and Zillow's premium Showcase listings to get your home seen by more buyers.

    Get started

    List with your own agent

    Get your home in front of millions of buyers by listing it on Zillow.

    Learn how to do it

    Sell it yourself

    Take full control of how buyers see your home on Zillow by listing For Sale by Owner (FSBO).

    List your home

    What's special

    Oversized islandCovered lanaiSolar tubesWindow seatGas stoveExceptional privacyExpansive screened-in pool area
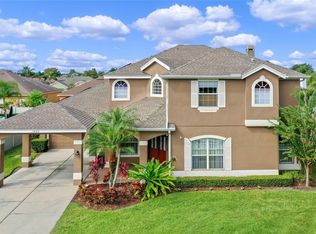
    Welcome to this beautifully maintained and thoughtfully upgraded home, situated on one of the largest lots in the neighborhood. Designed with a highly functional three-way split floor plan, this residence offers exceptional privacy and flexibility. A separate back bedroom and bath can be closed off for guest use or multi-generational living and includes direct access to the pool, along with a fully accessible roll-in shower equipped with safety bars. Natural light fills the home thanks to four strategically placed solar tubes, including an adjustable one in the family room. Plantation shutters add timeless elegance throughout, and custom closet systems in most closets provide abundant storage, including a spacious walk-in closet tucked under the stairs in one of the secondary bedrooms. The gourmet kitchen is a standout feature, boasting more than $70,000 in upgrades. It includes a gas stove, top-of-the-line stainless steel appliances, 42-inch upper cabinets with glass display accents, quartz countertops and backsplash, an oversized island with seating for three to four, a wine fridge, upgraded drawer-style microwave, and a butler’s pantry. Additional conveniences include a window seat with built-in storage, pull-out shelving, slide-out pantry drawers, and a pot filler above the stove. The oversized primary suite offers peaceful views of the pool and includes access to an adjacent den or nursery, which could also function as a sixth bedroom. The renovated primary bathroom is complete with custom cabinetry, vessel sinks, ample lighting, and dual walk-in closets with built-in organizers. All main living areas—including the family room, formal living room, and primary suite—overlook the expansive screened-in pool area, which features a spacious covered lanai and open-air paver decking, perfect for entertaining or relaxing. The upstairs bonus room provides a versatile space for a media room, home office, or additional bedroom. A well-equipped laundry room adds convenience with generous storage. Additional features include ceiling fans throughout, a whole-house generator, and a 500-gallon propane tank that fuels both the generator and gas stove. This home blends smart design with luxurious upgrades, offering an exceptional lifestyle in a prime location.

    Zillow last checked:

    Listing updated:

    Listing Provided by:

    Cleve Loveland 407-352-8118,

    LOVELAND PROPERTIES 407-352-8118

    Bought with:

    Carey Matlin, 3518141

    LPT REALTY, LLC

    Source: Stellar MLS,MLS#: O6333012MLS LogoOriginating MLS: Orlando Regional

    Facts & features

    Interior

    Bedrooms & bathrooms
    • Bedrooms: 5
    • Bathrooms: 3
    • Full bathrooms: 3
    Primary bedroom
    • Features: Walk-In Closet(s)
    • Level: First
    • Area: 364 Square Feet
    • Dimensions: 13x28
    Bedroom 1
    • Features: Walk-In Closet(s)
    • Level: First
    • Area: 120 Square Feet
    • Dimensions: 12x10
    Bedroom 2
    • Features: Walk-In Closet(s)
    • Level: First
    • Area: 120 Square Feet
    • Dimensions: 12x10
    Bedroom 3
    • Features: Walk-In Closet(s)
    • Level: First
    • Area: 108 Square Feet
    • Dimensions: 12x9
    Primary bathroom
    • Level: First
    • Area: 104 Square Feet
    • Dimensions: 8x13
    Dining room
    • Level: First
    • Area: 144 Square Feet
    • Dimensions: 12x12
    Family room
    • Level: First
    • Area: 210 Square Feet
    • Dimensions: 14x15
    Kitchen
    • Level: First
    • Area: 360 Square Feet
    • Dimensions: 20x18
    Living room
    • Level: First
    • Area: 256 Square Feet
    • Dimensions: 16x16
    Heating
    • Central, Electric
    Cooling
    • Central Air
    Appliances
    • Included: Dishwasher, Disposal, Electric Water Heater, Microwave, Refrigerator, Wine Refrigerator
    • Laundry: Inside, Laundry Room
    Features
    • Attic Ventilator, Cathedral Ceiling(s), Ceiling Fan(s), High Ceilings, Split Bedroom, Vaulted Ceiling(s)
    • Flooring: Laminate, Porcelain Tile
    • Windows: Blinds, Shades
    • Has fireplace: No
    • Common walls with other units/homes: Corner Unit
    Interior area
    • Total structure area: 3,590
    • Total interior livable area: 2,713 sqft

    Property

    Parking
    • Total spaces: 2
    • Parking features: Garage Door Opener
    • Attached garage spaces: 2
    Features
    • Levels: One
    • Stories: 1
    • Patio & porch: Covered, Rear Porch, Screened
    • Exterior features: Irrigation System, Private Mailbox, Rain Gutters, Sidewalk
    • Has private pool: Yes
    • Pool features: Gunite, Salt Water, Screen Enclosure, Solar Heat
    • Fencing: Vinyl
    Lot
    • Size: 0.40 Acres
    • Features: Cul-De-Sac, In County, Level, Oversized Lot
    • Residential vegetation: Mature Landscaping
    Details
    • Parcel number: 302228100000650
    • Zoning: R-1A
    • Special conditions: None

    Construction

    Type & style
    • Home type: SingleFamily
    • Architectural style: Contemporary,Ranch
    • Property subtype: Single Family Residence
    • Attached to another structure: Yes
    Materials
    • Block, Stucco
    • Foundation: Slab
    • Roof: Shingle
    Condition
    • Completed
    • New construction: No
    • Year built: 2000

    Utilities & green energy

    • Sewer: Public Sewer
    • Water: Public
    • Utilities for property: Cable Available

    Community & neighborhood

    Community
    • Community features: Gated Community - No Guard, Playground, Sidewalks, Tennis Court(s)
    Location
    • Region: Ocoee
    • Subdivision: BROOKSTONE 43/47

    HOA & financial

    HOA
    • Has HOA: Yes
    • HOA fee: $108 monthly
    • Association name: Aspire Community Management
    Other fees
    • Pet fee: $0 monthly
    Other financial information
    • Total actual rent: 0

    Other

    Other facts
    • Listing terms: Cash,Conventional,FHA,VA Loan
    • Ownership: Fee Simple
    • Road surface type: Paved, Asphalt

    Price history

    DateEventPrice
    9/30/2025Sold$700,000-3.4%$258/sqft
    Source: Stellar MLS #O6333012 Report a problem
    9/8/2025Pending sale$724,900$267/sqft
    Source: Stellar MLS #O6333012 Report a problem
    8/21/2025Price change$724,900-3.2%$267/sqft
    Source: Stellar MLS #O6333012 Report a problem
    8/6/2025Listed for sale$748,900+189.2%$276/sqft
    Source: Stellar MLS #O6333012 Report a problem
    7/12/2000Sold$259,000$95/sqft
    Source: Public Record Report a problem

    Public tax history

    YearProperty taxesTax assessment
    2024$4,184 +1.4%$265,355 +3%
    2023$4,125 +3.2%$257,626 +3%
    2022$3,996 +1%$250,122 +3%
    2021$3,956 +0.3%$242,837 +1.4%
    2020$3,943 +0.6%$239,484 +2.3%
    2019$3,921 +0%$234,100 +1.9%
    2018$3,919 $229,735 -20.4%
    2017$3,919 +0.5%$288,616 +3.4%
    2016$3,899 -0.4%$279,185 +3.8%
    2015$3,914 -1%$268,932 +9.9%
    2014$3,952 +4.2%$244,798 +8.1%
    2013$3,794 +2.8%$226,466 +7.7%
    2012$3,690 -2.8%$210,328 -2.2%
    2011$3,796 -1.1%$215,129 -4.8%
    2010$3,839 $225,868 -13.8%
    2009-- $262,152 -20.7%
    2008$4,020 +0.7%$330,741 -14.2%
    2007$3,991 +4.2%$385,574 +11.7%
    2006$3,829 -0.9%$345,255 +42.6%
    2005$3,863 +5.9%$242,175 +5.4%
    2004$3,648 +0.2%$229,667 +3.1%
    2003$3,640 +2.8%$222,862 +3%
    2002$3,542 -8.5%$216,279 -4.7%
    2001$3,870 +1522.3%$227,064 +1746%
    2000$239 $12,300

    Find assessor info on the county website

    Neighborhood: 34761

    Nearby schools

    GreatSchools rating
    Get a cash offer in 3 minutes
    Find out how much your home could sell for in as little as 3 minutes with a no-obligation cash offer.
    Estimated market value
    $703,300
    Get a cash offer in 3 minutes
    Find out how much your home could sell for in as little as 3 minutes with a no-obligation cash offer.
    Estimated market value
    $703,300