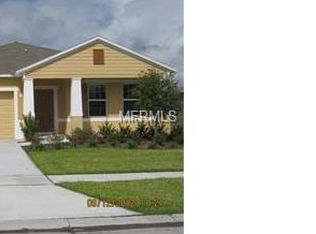
Introducing this meticulously maintained home located in the desirable Brighton Landings gated community. This residence has been well cared for and boasts several recent upgrades, making it an ideal choice for discerning buyers. The exterior received a fresh coat of paint in 2022, and a new roof was installed the same year. The air conditioning system and water heater were both replaced recently, in 2021 and 2022, ensuring comfort and efficiency. Inside, the kitchen is a highlight with its ample space and natural light. A formal living room provides a cozy space for gatherings. The living/dining room combo features attractive porcelain tiles. A screened patio overlooks the well-maintained lawn, and the backyard is fully fenced for privacy. Upstairs, a bonus room/den offers flexibility for various needs. The master bedroom is spacious and includes a walk-in closet. The master bathroom features a double sink vanity, tub, and walk-in shower. Three additional bedrooms share a bathroom. Residents of Brighton Landings enjoy access to a community pool, playground, and gated entrance. Additionally, the HOA provides trash service for added convenience. Conveniently located near shopping, restaurants, theme parks, and major highways, this home offers both luxury and practicality. Don't miss your chance to view this beautiful property – schedule your showing today!
Sold for $406,000
$406,000
1813 Stargazer Trl, Kissimmee, FL 34758
4beds
2,450sqft
Single Family Residence
Built in 2012
7,405 Square Feet Lot
$389,400 Zestimate®
$166/sqft
$2,310 Estimated rent
Home value
$389,400
$370,000 - $409,000
$2,310/mo
Zestimate® history
Owner options
List your home for rent
$2,310/mo
Rent Zestimate®
Find your next renter with Zillow Rental Manager. Plus, with online applications, you can quickly screen prospective tenants – for free.
$2,310/mo
Rent Zestimate®
Refinance and save
$2,886/mo
Est. payment
Refinancing to a lower rate could help reduce your monthly payments and save thousands over the life of the loan.
$2,886/mo
Est. payment
Explore your selling options
Work with a Zillow partner agent
Leverage their expertise and Zillow's premium Showcase listings to get your home seen by more buyers.
Get startedList with your own agent
Get your home in front of millions of buyers by listing it on Zillow.
Learn how to do itSell it yourself
Take full control of how buyers see your home on Zillow by listing For Sale by Owner (FSBO).
List your homeWhat's special
New roofBonus roomTheme parksAmple spaceAttractive porcelain tilesFresh coat of paintCommunity pool
Zillow last checked:
Listing updated:
Listed by:
Christloudjy Cardichon 407-591-8372,
EXP REALTY LLC 407-392-1800
Bought with:
Javier Arias, 3426302
KELLER WILLIAMS LEGACY REALTY
Source: Stellar MLS,MLS#: O6180256 Originating MLS: Orlando Regional
Originating MLS: Orlando Regional
Facts & features
Interior
Bedrooms & bathrooms
- Bedrooms: 4
- Bathrooms: 3
- Full bathrooms: 2
- 1/2 bathrooms: 1
Primary bedroom
- Features: Walk-In Closet(s)
- Level: Second
Bathroom 1
- Level: Second
Bathroom 2
- Level: Second
Bathroom 3
- Level: Second
Family room
- Level: First
Kitchen
- Level: First
Laundry
- Level: First
Living room
- Level: First
Loft
- Level: Second
Heating
- Central, Electric
Cooling
- Central Air
Appliances
- Included: Cooktop, Dishwasher, Microwave
- Laundry: Inside, Laundry Closet, Laundry Room, Washer Hookup
Features
- Ceiling Fan(s), Eating Space In Kitchen, Living Room/Dining Room Combo, Open Floorplan, PrimaryBedroom Upstairs
- Flooring: Tile, Hardwood
- Doors: Sliding Doors
- Has fireplace: No
Interior area
- Total structure area: 3,130
- Total interior livable area: 2,450 sqft
Property
Parking
- Total spaces: 2
- Parking features: Garage - Attached
- Attached garage spaces: 2
Features
- Levels: Two
- Stories: 2
- Patio & porch: Covered, Patio, Porch, Rear Porch
- Exterior features: Irrigation System, Other, Sidewalk
- Fencing: Fenced
Lot
- Size: 7,405 Square Feet
Details
- Parcel number: 012628319300011550
- Zoning: X
- Special conditions: None
Construction
Type & style
- Home type: SingleFamily
- Property subtype: Single Family Residence
Materials
- Block, Stucco
- Foundation: Slab
- Roof: Shingle
Condition
- New construction: No
- Year built: 2012
Utilities & green energy
- Sewer: None
- Water: Public
- Utilities for property: BB/HS Internet Available, Cable Available, Electricity Available, Electricity Connected, Public, Water Available, Water Connected
Community & HOA
Community
- Features: Fitness Center, Gated Community - No Guard, Park, Playground, Pool, Sidewalks
- Security: Gated Community
- Pet fee: $0 monthly
- Subdivision: BRIGHTON LNDG PH 02
HOA
- Has HOA: Yes
- Amenities included: Fitness Center, Gated, Playground, Pool
- Services included: Trash
- HOA fee: $148 monthly
- HOA name: inframark
- HOA phone: 813-991-1116
Location
- Region: Kissimmee
Financial & listing details
- Price per square foot: $166/sqft
- Tax assessed value: $318,100
- Annual tax amount: $2,594
- Date on market: 2/20/2024
- Cumulative days on market: 37 days
- Listing terms: Cash,Conventional,FHA,VA Loan
- Ownership: Fee Simple
- Total actual rent: 0
- Electric utility on property: Yes
- Road surface type: Asphalt
Price history
| Date | Event | Price |
|---|---|---|
| 4/30/2024 | Sold | $406,000+1.5%$166/sqft |
Source:  Stellar MLS #O6180256 Report a problem Stellar MLS #O6180256 Report a problem | ||
| 3/29/2024 | Pending sale | $399,999$163/sqft |
Source: Stellar MLS #O6180256 Report a problem | ||
| 3/19/2024 | Price change | $399,999-1.5%$163/sqft |
Source: Stellar MLS #O6180256 Report a problem | ||
| 2/20/2024 | Listed for sale | $406,000+117.1%$166/sqft |
Source: Stellar MLS #O6180256 Report a problem | ||
| 9/14/2012 | Sold | $187,000$76/sqft |
Source: Public Record Report a problem | ||
Public tax history
| Year | Property taxes | Tax assessment |
|---|---|---|
| 2025 | $5,172 +95.3% | $318,100 +0.3% |
| 2024 | $2,648 +2.1% | $317,300 +0.5% |
| 2023 | $2,594 +4.9% | $315,800 +18.8% |
| 2022 | $2,473 +1.3% | $265,900 +23.6% |
| 2021 | $2,441 +2% | $215,200 +11.2% |
| 2020 | $2,393 +1.6% | $193,600 +2% |
| 2019 | $2,355 | $189,800 +19.1% |
| 2018 | $2,355 +4.3% | $159,400 +1.9% |
| 2017 | $2,257 -0.8% | $156,500 -0.6% |
| 2016 | $2,275 -21.8% | $157,500 |
| 2015 | $2,909 -1.9% | $157,500 -0.5% |
| 2014 | $2,964 | $158,300 +0.4% |
| 2013 | -- | $157,700 +776.1% |
| 2012 | -- | $18,000 |
| 2011 | -- | $18,000 +480.6% |
| 2010 | -- | $3,100 |
Find assessor info on the county website
Neighborhood: 34758
Nearby homes
- $350,8004 bd2 ba2.2k sqft1811 Stargazer Trl, Kissimmee, FL 34758Off Market
- $354,8003 bd2 ba1.5k sqft1815 Stargazer Trl, Kissimmee, FL 34758Off Market
- $346,5004 bd2 ba1.9k sqft1821 Monte Cristo Ln, Kissimmee, FL 34758Off Market
- $340,6003 bd2 ba1.9k sqft1809 Stargazer Trl, Kissimmee, FL 34758Off Market
- $390,0004 bd3 ba2.2k sqft1819 Monte Cristo Ln, Kissimmee, FL 34758Sold
- $341,9003 bd2 ba1.6k sqft1823 Monte Cristo Ln, Kissimmee, FL 34758Off Market
- $400,4004 bd2 ba2.7k sqft1817 Stargazer Trl, Kissimmee, FL 34758Off Market
- $352,0003 bd2 ba1.7k sqft1812 Stargazer Trl, Kissimmee, FL 34758Sold
Nearby schools
GreatSchools rating
- 4/10Sunrise Elementary SchoolGrades: PK-5Distance: 0.5 mi
- 5/10Horizon Middle SchoolGrades: 6-8Distance: 0.5 mi
- 4/10Poinciana High SchoolGrades: 9-12Distance: 1.8 mi
Schools provided by the listing agent
- Elementary: Sunrise Elementary
- Middle: Horizon Middle
- High: Poinciana High School
Source: Stellar MLS. This data may not be complete. We recommend contacting the local school district to confirm school assignments for this home.
Get a cash offer in 3 minutes
Find out how much your home could sell for in as little as 3 minutes with a no-obligation cash offer.
Estimated market value
$389,400
Get a cash offer in 3 minutes
Find out how much your home could sell for in as little as 3 minutes with a no-obligation cash offer.
Estimated market value
$389,400
- Florida
- Osceola County
- Kissimmee
- 34758
- 1813 Stargazer Trl
Nearby cities
Nearby neighborhoods
Nearby zip codes
Other Kissimmee Topics
