Skip main navigation
Sold for $534,900
  • $534,900

    1813 Suffolk Ct, Fort Collins, CO 80526

    3beds
    1,550sqft
    Single Family Residence
    Built in 1976
    6,707 Square Feet Lot
    $530,700 Zestimate®
    $345/sqft
    $2,922 Estimated rent

    Home value

    $530,700

    $499,000 - $563,000

    $2,922/mo

    Zestimate® history
    Loading
    Loading...

    Owner options

    List your home for rent

    $2,922/mo

    Rent Zestimate®

    Find your next renter with Zillow Rental Manager. Plus, with online applications, you can quickly screen prospective tenants – for free.

    Learn more

    $2,922/mo

    Rent Zestimate®

    Refinance and save

    $3,124/mo

    Est. payment

    Refinancing to a lower rate could help reduce your monthly payments and save thousands over the life of the loan.

    See today's rates

    $3,124/mo

    Est. payment

    Explore your selling options

    Work with a Zillow partner agent

    Leverage their expertise and Zillow's premium Showcase listings to get your home seen by more buyers.

    Get started

    List with your own agent

    Get your home in front of millions of buyers by listing it on Zillow.

    Learn how to do it

    Sell it yourself

    Take full control of how buyers see your home on Zillow by listing For Sale by Owner (FSBO).

    List your home

    What's special

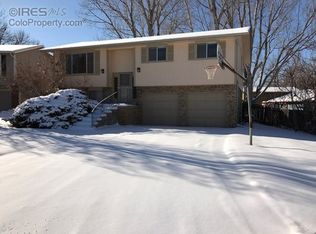
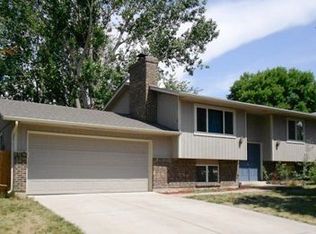
    Nestled on a quiet cul-de-sac, this well-maintained home offers both peace and privacy in midtown Fort Collins. Just across from Red Fox Meadows Natural Area, you'll enjoy easy access to nature right outside your front door. Featuring fresh paint throughout, the split-level floor plan provides a perfect balance of space and functionality. On the upper level, an open-concept design seamlessly connects the living, dining, and kitchen areas, creating an airy and sun-filled space that's perfect for day-to-day living. The modern kitchen is particularly spacious, equipped with all-new stainless steel appliances, a herringbone tile backsplash, and a center island that provides additional prep space and a gathering point for casual meals. This level also offers three comfortable bedrooms, including a primary suite complete with its own private bathroom. The lower level opens up to a generous family area, where a charming brick fireplace serves as a cozy focal point. Whether you use it as an entertainment area or a guest suite, this room adds an extra layer of living space that can be tailored to your lifestyle needs. Outdoor living is a delight, with a fenced backyard that invites you to relax and enjoy the fresh air. A raised deck and the additional concrete patio offer ample space for dining al fresco or soaking up the sun, while mature shade trees provide a cool respite on warm days. A dedicated garden area invites green thumbs to cultivate their favorite plants, and a handy storage shed ensures all tools and toys are neatly stowed. Location is key, and this home offers easy access to CSU, the foothills, and the vibrant culture of Old Town. Whether you're in the mood for exploring local shops, dining at fine restaurants, or engaging in outdoor activities, everything you need is conveniently close. No HOA!

    Zillow last checked:

    Listing updated:

    Listed by:

    Rob Kittle 970-218-9200,

    Kittle Real Estate

    Bought with:

    Amy Rushing, 100072239

    Kittle Real Estate

    Source: IRES as distributed by MLS GRID,MLS#: 1024757MLS Logo

    Facts & features

    Interior

    Bedrooms & bathrooms
    • Bedrooms: 3
    • Bathrooms: 3
    • Full bathrooms: 1
    • 3/4 bathrooms: 1
    • 1/2 bathrooms: 1
    • Main level bathrooms: 2
    Primary bedroom
    • Description: Carpet
    • Features: 3/4 Primary Bath
    • Level: Main
    • Area: 182 Square Feet
    • Dimensions: 13 x 14
    Bedroom 2
    • Description: Carpet
    • Level: Main
    • Area: 100 Square Feet
    • Dimensions: 10 x 10
    Bedroom 3
    • Description: Carpet
    • Level: Main
    • Area: 120 Square Feet
    • Dimensions: 12 x 10
    Dining room
    • Description: Laminate
    • Level: Main
    • Area: 90 Square Feet
    • Dimensions: 10 x 9
    Family room
    • Description: Carpet
    • Level: Basement
    • Area: 253 Square Feet
    • Dimensions: 23 x 11
    Kitchen
    • Description: Laminate
    • Level: Main
    • Area: 110 Square Feet
    • Dimensions: 10 x 11
    Laundry
    • Description: Laminate
    • Level: Basement
    • Area: 96 Square Feet
    • Dimensions: 12 x 8
    Living room
    • Description: Laminate
    • Level: Main
    • Area: 180 Square Feet
    • Dimensions: 15 x 12
    Heating
    • Forced Air
    Cooling
    • Central Air
    Appliances
    • Included: Electric Range, Dishwasher, Refrigerator, Washer, Dryer, Microwave
    • Laundry: Washer/Dryer Hookup
    Features
    • Eat-in Kitchen, Open Floorplan, Kitchen Island
    • Windows: Window Coverings
    • Basement: Partial,Partially Finished,Daylight
    • Has fireplace: Yes
    • Fireplace features: Family Room
    Interior area
    • Total structure area: 1,070
    • Total interior livable area: 1,550 sqft
    • Finished area above ground: 1,070

    Property

    Parking
    • Total spaces: 2
    • Parking features: Attached, Oversized
    • Attached garage spaces: 2
    • Details: Attached
    Features
    • Levels: Bi-Level
    • Patio & porch: Patio, Deck
    • Exterior features: Sprinkler System
    • Fencing: Fenced
    Lot
    • Size: 6,707 sqft
    • Features: Cul-De-Sac, Level, City Limits
    Details
    • Additional structures: Storage
    • Parcel number: R0173959
    • Zoning: RL
    • Special conditions: Private Owner

    Construction

    Type & style
    • Home type: SingleFamily
    • Architectural style: Contemporary
    • Property subtype: Single Family Residence
    Materials
    • Frame
    • Roof: Composition
    Condition
    • New construction: No
    • Year built: 1976

    Utilities & green energy

    • Electric: City of FTC
    • Gas: Xcel Energy
    • Sewer: Public Sewer
    • Water: City
    • Utilities for property: Natural Gas Available, Electricity Available
    Green energy
    • Energy efficient items: Windows

    Community & neighborhood

    Security
    • Security features: Fire Alarm
    Location
    • Region: Fort Collins
    • Subdivision: Brown Farm

    Other

    Other facts
    • Listing terms: Cash,Conventional,FHA,VA Loan
    • Road surface type: Asphalt

    Price history

    DateEventPrice
    2/21/2025Sold$534,900+0.9%$345/sqft
    Source: IRES as distributed by MLS GRID #1024757 Report a problem
    1/22/2025Pending sale$529,900$342/sqft
    Source: REcolorado as distributed by MLS GRID #IR1024757 Report a problem
    1/18/2025Listed for sale$529,900-1.9%$342/sqft
    Source: IRES as distributed by MLS GRID #1024757 Report a problem
    12/10/2024Listing removed$539,900$348/sqft
    Source: IRES as distributed by MLS GRID #1020835 Report a problem
    11/17/2024Price change$539,900-1.8%$348/sqft
    Source: IRES as distributed by MLS GRID #1020835 Report a problem
    10/18/2024Listed for sale$550,000+77.4%$355/sqft
    Source: IRES as distributed by MLS GRID #1020835 Report a problem
    12/19/2017Sold$310,000+64%$200/sqft
    Source: Public Record Report a problem
    10/26/2011Sold$189,000-3.1%$122/sqft
    Source: Public Record Report a problem
    9/9/2011Listed for sale$195,000+30%$126/sqft
    Source: Cherry Creek Properties #662649 Report a problem
    5/9/2002Sold$150,000+21.1%$97/sqft
    Source: Public Record Report a problem
    10/7/1996Sold$123,900$80/sqft
    Source: Public Record Report a problem

    Public tax history

    YearProperty taxesTax assessment
    2024$2,734 +24.7%$32,180 -1%
    2023$2,193 -1%$32,492 +39.9%
    2022$2,216 +5.8%$23,227 -2.8%
    2021$2,095 -0.4%$23,895 +6.7%
    2020$2,104 +12.8%$22,394 -0.7%
    2019$1,866 $22,550 +10.2%
    2018$1,866 $20,470
    2017$1,866 +0.3%$20,470 +22.6%
    2016$1,859 +22.8%$16,700
    2015$1,514 +11.6%$16,700 +12.3%
    2014$1,356 $14,870
    2013-- $14,870 -0.1%
    2012-- $14,880
    2011-- $14,880 +5.2%
    2010-- $14,150
    2009-- $14,150
    2008-- $14,150
    2007-- $14,150 -6.9%
    2006-- $15,200 -5.1%
    2005-- $16,020 +22%
    2004-- $13,130 -11.2%
    2002-- $14,780 +9.2%
    2001-- $13,540

    Find assessor info on the county website

    Neighborhood: Brown Farm

    Nearby schools

    GreatSchools rating
    Schools provided by the listing agent
    • Elementary: Bauder
    • Middle: Blevins
    • High: Rocky Mountain

    Source: IRES as distributed by MLS GRID. This data may not be complete. We recommend contacting the local school district to confirm school assignments for this home.

    Get a cash offer in 3 minutes
    Find out how much your home could sell for in as little as 3 minutes with a no-obligation cash offer.
    Estimated market value
    $530,700
    Get a cash offer in 3 minutes
    Find out how much your home could sell for in as little as 3 minutes with a no-obligation cash offer.
    Estimated market value
    $530,700