Modern style meets timeless charm in this stunning Saussy Burbank-built home with generous backyard, located in the heart of Oakhurst, one of Charlotte’s most sought-after neighborhoods! Built in 2019, this 4-bedroom, 3.5-bath home with a dedicated office combines contemporary comfort with thoughtful craftsmanship.
Step inside to find bright, open living spaces, high ceilings (10-ft on main), and designer finishes throughout. The gourmet kitchen features a large center island, quartz countertops, stainless steel appliances, and custom cabinetry — perfect for everyday living or entertaining guests. A private office on the main level makes working from home easy, while the spacious great room flows seamlessly to a Trex deck and paver patio, ideal for outdoor dining or weekend lounging.
Upstairs, the primary suite offers a tranquil retreat with a spa-inspired bath, walk-in shower, and generous closet space. Three additional bedrooms and two full baths provide plenty of flexibility for family, guests, or hobbies.
Enjoy a large fenced backyard with tree save behind, offering both privacy and natural beauty + no HOA — a rare combination in this location!
Perfectly positioned just minutes to Plaza Midwood, SouthPark and Uptown Charlotte, this home offers the best of city convenience with neighborhood charm. Welcome Home!
Closed
$720,000
1813 Summey Ave, Charlotte, NC 28205
4beds
2,314sqft
Single Family Residence
Built in 2019
0.14 Acres Lot
$721,900 Zestimate®
$311/sqft
$4,047 Estimated rent
Home value
$721,900
$671,000 - $772,000
$4,047/mo
Zestimate® history
Owner options
List your home for rent
$4,047/mo
Rent Zestimate®
Find your next renter with Zillow Rental Manager. Plus, with online applications, you can quickly screen prospective tenants – for free.
$4,047/mo
Rent Zestimate®
Refinance and save
$4,253/mo
Est. payment
Refinancing to a lower rate could help reduce your monthly payments and save thousands over the life of the loan.
$4,253/mo
Est. payment
Explore your selling options
Work with a Zillow partner agent
Leverage their expertise and Zillow's premium Showcase listings to get your home seen by more buyers.
Get startedList with your own agent
Get your home in front of millions of buyers by listing it on Zillow.
Learn how to do itSell it yourself
Take full control of how buyers see your home on Zillow by listing For Sale by Owner (FSBO).
List your homeWhat's special
Designer finishes throughoutPaver patioGourmet kitchenDedicated officeWalk-in showerSpa-inspired bathLarge center island
Zillow last checked:
Listing updated:
Listed by:
Kirsten Robinson kirsten@ivesterjackson.com,
Ivester Jackson Christie's
Bought with:
Allison Miller
Home And Key Realty LLC
Source: Canopy MLS as distributed by MLS GRID,MLS#: 4344440
Facts & features
Interior
Bedrooms & bathrooms
- Bedrooms: 4
- Bathrooms: 4
- Full bathrooms: 3
- 1/2 bathrooms: 1
Primary bedroom
- Features: Ceiling Fan(s), En Suite Bathroom, Walk-In Closet(s)
- Level: Upper
Bedroom s
- Features: Ceiling Fan(s), En Suite Bathroom
- Level: Upper
Bedroom s
- Level: Upper
Bedroom s
- Level: Upper
Bathroom full
- Features: Garden Tub, Vaulted Ceiling(s), Walk-In Closet(s)
- Level: Upper
Bathroom full
- Level: Upper
Bathroom full
- Level: Upper
Bathroom half
- Level: Main
Dining area
- Level: Main
Kitchen
- Features: Breakfast Bar, Kitchen Island, Open Floorplan, Walk-In Pantry
- Level: Main
Laundry
- Level: Upper
Living room
- Features: Built-in Features, Ceiling Fan(s), Open Floorplan
- Level: Main
Office
- Level: Main
Heating
- ENERGY STAR Qualified Equipment, Forced Air, Natural Gas, Zoned
Cooling
- Ceiling Fan(s), Central Air, Zoned
Appliances
- Included: Dishwasher, Disposal, Electric Water Heater, ENERGY STAR Qualified Dishwasher, Exhaust Hood, Gas Oven, Gas Range, Microwave, Plumbed For Ice Maker
- Laundry: Laundry Room, Upper Level
Features
- Built-in Features, Soaking Tub, Kitchen Island, Open Floorplan, Pantry, Walk-In Closet(s), Walk-In Pantry
- Flooring: Carpet, Tile, Wood
- Doors: Insulated Door(s)
- Windows: Insulated Windows
- Has basement: No
- Attic: Pull Down Stairs
- Fireplace features: Gas, Gas Log, Gas Vented, Living Room
Interior area
- Total structure area: 2,314
- Total interior livable area: 2,314 sqft
- Finished area above ground: 2,314
- Finished area below ground: 0
Property
Parking
- Total spaces: 3
- Parking features: Driveway, Attached Garage, Garage on Main Level
- Attached garage spaces: 1
- Uncovered spaces: 2
- Details: In addition to garage and driveway, there is also on-street parking.
Features
- Levels: Two
- Stories: 2
- Patio & porch: Deck, Front Porch, Patio, Rear Porch
- Fencing: Back Yard,Fenced,Full,Privacy,Wood
Lot
- Size: 0.14 Acres
- Features: Cleared, Level
Details
- Parcel number: 16110122
- Zoning: N1-C
- Special conditions: Standard
Construction
Type & style
- Home type: SingleFamily
- Property subtype: Single Family Residence
Materials
- Fiber Cement
- Foundation: Slab
Condition
- New construction: No
- Year built: 2019
Details
- Builder name: Saussy Burbank
Utilities & green energy
- Sewer: Public Sewer
- Water: City
Community & HOA
Community
- Features: Sidewalks, Street Lights
- Security: Carbon Monoxide Detector(s), Smoke Detector(s)
- Subdivision: Oakhurst
Location
- Region: Charlotte
Financial & listing details
- Price per square foot: $311/sqft
- Tax assessed value: $669,100
- Annual tax amount: $5,305
- Date on market: 2/12/2026
- Cumulative days on market: 3 days
- Listing terms: Cash,Conventional,FHA,VA Loan
- Exclusions: 2 fans on back patio, boho light fixture in guest bed 2
- Road surface type: Concrete, Paved
Price history
| Date | Event | Price |
|---|---|---|
| 3/23/2026 | Sold | $720,000+2.9%$311/sqft |
Source:  Canopy MLS as distributed by MLS GRID #4344440 Report a problem Canopy MLS as distributed by MLS GRID #4344440 Report a problem | ||
| 2/16/2026 | Pending sale | $700,000$303/sqft |
Source: Canopy MLS as distributed by MLS GRID #4344440 Report a problem | ||
| 2/12/2026 | Listed for sale | $700,000$303/sqft |
Source: Canopy MLS as distributed by MLS GRID #4344440 Report a problem | ||
| 11/20/2025 | Listing removed | $700,000$303/sqft |
Source: Canopy MLS as distributed by MLS GRID #4309823 Report a problem | ||
| 10/9/2025 | Listed for sale | $700,000+45.8%$303/sqft |
Source: Canopy MLS as distributed by MLS GRID #4309823 Report a problem | ||
| 12/3/2019 | Sold | $480,000$207/sqft |
Source: Public Record Report a problem | ||
Public tax history
| Year | Property taxes | Tax assessment |
|---|---|---|
| 2025 | $5,305 +1.6% | $669,100 |
| 2024 | $5,220 +3.4% | $669,100 |
| 2023 | $5,047 +6.5% | $669,100 +39.9% |
| 2022 | $4,741 +346.6% | $478,300 +334.8% |
| 2021 | $1,062 | $110,000 |
| 2020 | $1,062 | $110,000 |
| 2019 | $1,062 | $110,000 |
Find assessor info on the county website
Neighborhood: Oakhurst
Nearby homes
- $740,5004 bd4 ba2.2k sqft1813 Summey Avenue Lot #2, Charlotte, NC 28205Off Market
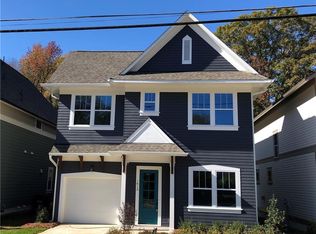
- $747,1003 bd3 ba2.3k sqft1809 Summey Ave, Charlotte, NC 28205Off Market
- $761,7003 bd3 ba2.3k sqft1817 Summey Ave, Charlotte, NC 28205Off Market
- $714,2003 bd3 ba2.2k sqft1809 Summey Avenue Lot #1, Charlotte, NC 28205Off Market
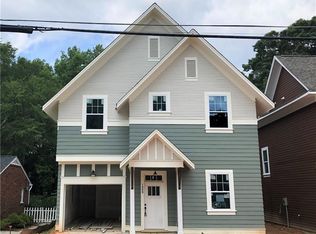
- $714,2003 bd3 ba2.2k sqft1817 Summey Avenue Lot #3, Charlotte, NC 28205Off Market
- $711,7004 bd3 ba2.3k sqft1821 Summey Ave, Charlotte, NC 28205Off Market
- $367,4002 bd1 ba800 sqft1805 Summey Ave, Charlotte, NC 28205Off Market
- $721,9004 bd4 ba2.2k sqft1813 Summey Ave LOT 2, Charlotte, NC 28205Off Market
Nearby schools
GreatSchools rating
- 4/10Oakhurst STEAM AcademyGrades: K-5Distance: 0.7 mi
- 7/10Eastway MiddleGrades: 6-8Distance: 1.6 mi
- 1/10Garinger High SchoolGrades: 9-12Distance: 3.8 mi
Get a cash offer in 3 minutes
Find out how much your home could sell for in as little as 3 minutes with a no-obligation cash offer.
Estimated market value
$721,900
Get a cash offer in 3 minutes
Find out how much your home could sell for in as little as 3 minutes with a no-obligation cash offer.
Estimated market value
$721,900
- North Carolina
- Mecklenburg County
- Charlotte
- 28205
- Oakhurst
- 1813 Summey Ave
Nearby cities
Nearby neighborhoods
Nearby zip codes
Other Charlotte Topics
