There’s something special about coming home to a place that feels connected to the community around it. This well-kept 3-bedroom, 1.5-bath home sits in an established Pryor neighborhood, offering the kind of comfortable, practical living that fits right into small-town life. Spend evenings in the fenced backyard, make room for a garden or weekend cookouts, and appreciate two additional storage buildings that keep the tools and outdoor gear tucked away. Inside, a comfortable gathering space and newer HVAC add to the everyday livability. An attached 2-car garage with a carriage-style door plus an additional 1-car carport give you plenty of room for vehicles, projects, and storage. Beyond your front door, Pryor offers a historic downtown with local shops and restaurants, community parks and recreation, and the kind of traditions that bring neighbors together, from downtown events to the annual Christmas Parade of Lights. It’s a home that makes everyday life simple, in a town where community is still part of the lifestyle.
Pending
$175,000
1813 Surrey Dr, Pryor, OK 74361
3beds
1,230sqft
Single Family Residence
Built in 1974
0.27 Acres Lot
$-- Zestimate®
$142/sqft
$-- HOA
What's special
Two additional storage buildingsFenced backyardNewer hvacComfortable gathering space
- 86 days
- 31
- 0
Zillow last checked:
Listing updated:
Listed by:
Allie Rupprecht 918-841-7741,
Solid Rock REALTORS
Source: MLS Technology, Inc.,MLS#: 2630945 Originating MLS: MLS Technology
Facts & features
Interior
Bedrooms & bathrooms
- Bedrooms: 3
- Bathrooms: 2
- Full bathrooms: 1
- 1/2 bathrooms: 1
Heating
- Central, Gas
Cooling
- Central Air
Appliances
- Included: Dishwasher, Gas Water Heater, Oven, Range
- Laundry: Washer Hookup, Electric Dryer Hookup
Features
- Laminate Counters, None, Ceiling Fan(s), Electric Oven Connection, Gas Range Connection
- Flooring: Carpet, Laminate
- Windows: Vinyl
- Number of fireplaces: 1
- Fireplace features: Insert
Interior area
- Total structure area: 1,230
- Total interior livable area: 1,230 sqft
Property
Parking
- Total spaces: 3
- Parking features: Attached, Carport, Garage
- Attached garage spaces: 3
- Has carport: Yes
Features
- Levels: One
- Stories: 1
- Patio & porch: Patio
- Exterior features: Rain Gutters
- Pool features: None
- Fencing: Chain Link
Lot
- Size: 0.27 Acres
- Features: Other
Details
- Additional structures: Storage
- Parcel number: 144200001003000100
Construction
Type & style
- Home type: SingleFamily
- Property subtype: Single Family Residence
Materials
- Brick Veneer, HardiPlank Type, Wood Frame
- Foundation: Slab
- Roof: Asphalt,Fiberglass
Condition
- Year built: 1974
Utilities & green energy
- Sewer: Public Sewer
- Water: Public
- Utilities for property: Electricity Available, Natural Gas Available, Water Available
Community & HOA
Community
- Features: Gutter(s)
- Security: No Safety Shelter
- Subdivision: Southridge Iii
HOA
- Has HOA: No
Location
- Region: Pryor
Financial & listing details
- Price per square foot: $142/sqft
- Tax assessed value: $154,991
- Annual tax amount: $706
- Date on market: 8/24/2026
- Cumulative days on market: 21 days
- Listing terms: Conventional,FHA,USDA Loan,VA Loan
Estimated market value
Not available
Estimated sales range
Not available
Not available
Price history
| Date | Event | Price |
|---|---|---|
| 9/22/2026 | Pending sale | $175,000$142/sqft |
Source:  MLS Technology, Inc. #2630945 Report a problem | ||
| 9/15/2026 | Listed for sale | $175,000$142/sqft |
Source: MLS Technology, Inc. #2630945 Report a problem | ||
| 8/27/2026 | Pending sale | $175,000$142/sqft |
Source: MLS Technology, Inc. #2630945 Report a problem | ||
| 8/24/2026 | Listed for sale | $175,000+75%$142/sqft |
Source: MLS Technology, Inc. #2630945 Report a problem | ||
| 12/22/2009 | Sold | $100,000+29%$81/sqft |
Source: Agent Provided Report a problem | ||
| 1/22/2002 | Sold | $77,500$63/sqft |
Source: Agent Provided Report a problem | ||
Public tax history
| Year | Property taxes | Tax assessment |
|---|---|---|
| 2025 | $706 | $9,363 |
| 2024 | $706 +0.9% | $9,363 |
| 2023 | $700 +0.1% | $9,363 |
| 2022 | $699 -1% | $9,363 |
| 2021 | $706 +2% | $9,363 |
| 2020 | $692 -3.1% | $9,363 |
| 2019 | $714 +8.2% | $9,363 |
| 2017 | $660 -1% | $9,363 |
| 2016 | $667 -1.6% | $9,363 |
| 2015 | $678 0% | $9,363 |
| 2014 | $678 -18.9% | $9,363 -13.5% |
| 2013 | $836 +5.5% | $10,819 |
| 2012 | $792 -1.6% | $10,819 |
| 2011 | $805 +0.7% | $10,819 |
| 2010 | $800 | $10,819 |
| 2009 | $800 +10.4% | $10,819 +5% |
| 2008 | $724 -1.6% | $10,304 |
| 2007 | $737 | $10,304 |
Find assessor info on the county website
Monthly payment
Est. payment
Payment breakdown
Explore the cost of this home by adjusting the details. Changes won't be saved.Climate risks
Neighborhood: 74361
Nearby schools
Schools provided by the listing agent
- Elementary: Lincoln
- High: Pryor
- District: Pryor - Sch Dist (M1)
Source: MLS Technology, Inc.. This data may not be complete. We recommend contacting the local school district to confirm school assignments for this home.

Similar homes
- $174,5003 bd2 ba1.1k sqft1509 Lahoma Dr, Pryor, OK 74361For Sale
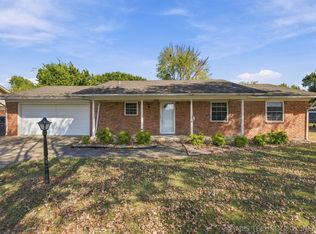 MLS ID #2633238, Karla J Meislahn, Coldwell Banker Select. MLS Technology, Inc.
- $160,0003 bd2 ba946 sqft1721 Southridge Dr, Pryor, OK 74361For Sale
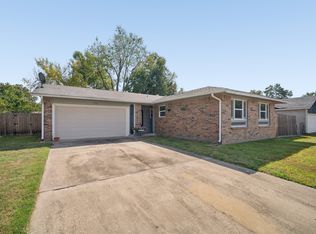 MLS ID #2635612, Tara Hargrove, Keller Williams Premier. MLS Technology, Inc.
- $179,9003 bd2 ba1.1k sqft1329 NE 3rd Pl, Pryor, OK 74361For Sale
 MLS ID #2639177, Kimm Kennon, Lakeland Real Estate NEOK. MLS Technology, Inc.
- $--3 bd1 ba1.4k sqft422 S Vann St, Pryor, OK 74361Auction
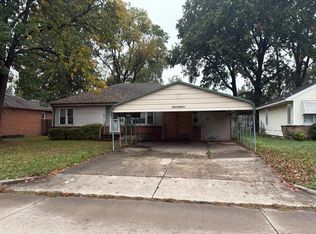 Auction.com 2
