Nestled in the charming Parkside Estates, this delightful Colonial home offers a perfect blend of comfort and community. Built in 2006, this spacious residence features four inviting bedrooms and two and a half bathrooms, making it an ideal retreat for those seeking a warm and welcoming atmosphere. As you step inside, you'll be greeted by a cozy living space highlighted by a charming fireplace, perfect for gathering with loved ones on chilly evenings. Enjoy waking up and having meals in the sun-drenched kitchen featuring a breakfast bar and morning room with access to the deck for outdoor cookouts. The basement provides endless possibilities for customization, whether you envision a playroom, home gym, or additional storage. The expansive 0.66-acre lot offers ample outdoor space for gardening, entertaining, or simply enjoying the tranquility of your surroundings. With an attached two-car garage and a driveway with plenty of additional parking, convenience is at your fingertips. Parkside Estates is not just about the home; it's about the lifestyle. Residents enjoy easy access to walking trails (in the neighborhood) and nearby parks, where you can stroll, picnic, or engage in recreational activities. The community is known for its friendly atmosphere and well-maintained public spaces, fostering a sense of belonging. Local amenities, including shops and dining options, are just a short drive away, making everyday errands a breeze. This home is more than just a property; it's a place where memories are made and community thrives. Experience the warmth of Parkside Estates and make this charming Colonial your new sanctuary. The basement is plumbed for an additional full bathroom and a radon mitigation system was recently installed.
Sold for $650,000
$650,000
1813 Sycamore Dr, Quakertown, PA 18951
4beds
3,632sqft
Single Family Residence
Built in 2006
0.66 Acres Lot
$668,800 Zestimate®
$179/sqft
$3,989 Estimated rent
Home value
$668,800
$622,000 - $722,000
$3,989/mo
Zestimate® history
Owner options
List your home for rent
$3,989/mo
Rent Zestimate®
Find your next renter with Zillow Rental Manager. Plus, with online applications, you can quickly screen prospective tenants – for free.
$3,989/mo
Rent Zestimate®
Refinance and save
$3,371/mo
Est. payment
Refinancing to a lower rate could help reduce your monthly payments and save thousands over the life of the loan.
$3,371/mo
Est. payment
Explore your selling options
Work with a Zillow partner agent
Leverage their expertise and Zillow's premium Showcase listings to get your home seen by more buyers.
Get startedList with your own agent
Get your home in front of millions of buyers by listing it on Zillow.
Learn how to do itSell it yourself
Take full control of how buyers see your home on Zillow by listing For Sale by Owner (FSBO).
List your homeWhat's special
Morning roomBreakfast barTranquility of your surroundingsCharming fireplaceSun-drenched kitchenAccess to the deck
Zillow last checked:
Listing updated:
Listed by:
Arden Freeman 215-538-4400,
RE/MAX 440 - Quakertown
Bought with:
Bob Oswald, RS334064
Compass RE
Source: Bright MLS,MLS#: PABU2104242
Facts & features
Interior
Bedrooms & bathrooms
- Bedrooms: 4
- Bathrooms: 3
- Full bathrooms: 2
- 1/2 bathrooms: 1
- Main level bathrooms: 1
Rooms
- Room types: Living Room, Dining Room, Primary Bedroom, Bedroom 2, Bedroom 3, Bedroom 4, Kitchen, Family Room, Sun/Florida Room, Laundry, Office, Primary Bathroom, Full Bath, Half Bath
Primary bedroom
- Features: Walk-In Closet(s)
- Level: Upper
- Area: 255 Square Feet
- Dimensions: 17 x 15
Bedroom 2
- Level: Upper
- Area: 180 Square Feet
- Dimensions: 12 x 15
Bedroom 3
- Level: Upper
- Area: 168 Square Feet
- Dimensions: 12 x 14
Bedroom 4
- Level: Upper
- Area: 121 Square Feet
- Dimensions: 11 x 11
Primary bathroom
- Level: Upper
Dining room
- Level: Main
- Area: 204 Square Feet
- Dimensions: 12 x 17
Family room
- Features: Cathedral/Vaulted Ceiling, Fireplace - Gas
- Level: Main
- Area: 285 Square Feet
- Dimensions: 19 x 15
Other
- Level: Upper
Half bath
- Level: Main
Kitchen
- Features: Breakfast Room, Pantry
- Level: Main
- Area: 225 Square Feet
- Dimensions: 15 x 15
Laundry
- Level: Main
Living room
- Level: Main
- Area: 180 Square Feet
- Dimensions: 12 x 15
Office
- Level: Main
- Area: 168 Square Feet
- Dimensions: 14 x 12
Other
- Level: Main
- Area: 240 Square Feet
- Dimensions: 20 x 12
Heating
- Forced Air, Natural Gas
Cooling
- Central Air, Electric
Appliances
- Included: Gas Water Heater
- Laundry: Laundry Room
Features
- Basement: Partial,Concrete,Rough Bath Plumb,Sump Pump,Unfinished
- Number of fireplaces: 1
Interior area
- Total structure area: 3,632
- Total interior livable area: 3,632 sqft
- Finished area above ground: 3,632
Property
Parking
- Total spaces: 2
- Parking features: Garage Door Opener, Inside Entrance, Asphalt, Attached
- Attached garage spaces: 2
- Has uncovered spaces: Yes
Accessibility
- Accessibility features: None
Features
- Levels: Two
- Stories: 2
- Pool features: None
Lot
- Size: 0.66 Acres
Details
- Additional structures: Above Grade
- Parcel number: 23034055
- Zoning: RD
- Special conditions: Standard
Construction
Type & style
- Home type: SingleFamily
- Architectural style: Colonial
- Property subtype: Single Family Residence
Materials
- Frame
- Foundation: Concrete Perimeter
Condition
- New construction: No
- Year built: 2006
Utilities & green energy
- Sewer: Public Sewer
- Water: Public
Community & HOA
Community
- Subdivision: Parkside Estates
HOA
- Has HOA: No
Location
- Region: Quakertown
- Municipality: MILFORD TWP
Financial & listing details
- Price per square foot: $179/sqft
- Tax assessed value: $41,140
- Annual tax amount: $8,296
- Date on market: 9/5/2025
- Listing agreement: Exclusive Right To Sell
- Listing terms: Cash,Conventional,FHA,VA Loan
- Inclusions: Refrigerator, Washer And Dryer (as-is Condition, Monetary Value)
- Ownership: Fee Simple
Price history
| Date | Event | Price |
|---|---|---|
| 10/30/2025 | Sold | $650,000-3.7%$179/sqft |
Source:  Bright MLS #PABU2104242 Report a problem Bright MLS #PABU2104242 Report a problem | ||
| 9/13/2025 | Pending sale | $675,000$186/sqft |
Source: Bright MLS #PABU2104242 Report a problem | ||
| 9/5/2025 | Listed for sale | $675,000+31.9%$186/sqft |
Source: Bright MLS #PABU2104242 Report a problem | ||
| 9/1/2006 | Sold | $511,684+923.4%$141/sqft |
Source: Public Record Report a problem | ||
| 5/24/2006 | Sold | $50,000$14/sqft |
Source: Public Record Report a problem | ||
Public tax history
| Year | Property taxes | Tax assessment |
|---|---|---|
| 2025 | $8,296 | $41,140 |
| 2024 | $8,296 +1% | $41,140 |
| 2023 | $8,214 +1.7% | $41,140 |
| 2022 | $8,075 | $41,140 |
| 2021 | $8,075 | $41,140 |
| 2020 | $8,075 +6.5% | $41,140 |
| 2018 | $7,579 +3.2% | $41,140 |
| 2017 | $7,344 +591.4% | $41,140 |
| 2016 | $1,062 | $41,140 |
| 2015 | -- | $41,140 |
| 2014 | -- | $41,140 |
| 2013 | -- | $41,140 |
| 2012 | -- | $41,140 |
| 2011 | -- | $41,140 |
| 2010 | -- | $41,140 -26.2% |
| 2009 | -- | $55,730 |
| 2008 | -- | $55,730 |
| 2007 | -- | $55,730 +753.4% |
| 2006 | -- | $6,530 |
Find assessor info on the county website
Neighborhood: 18951
Nearby homes
- $675,0005 bd4 ba4.2k sqft1817 Sycamore Dr, Quakertown, PA 18951Sold

- $841,7004 bd3 ba4.1k sqft1809 Sycamore Dr, Quakertown, PA 18951Off Market
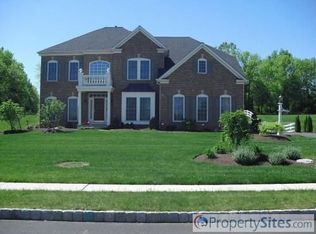
- $801,3004 bd2 ba3.9k sqft1821 Sycamore Dr, Quakertown, PA 18951Off Market
- $773,5004 bd2 ba3.8k sqft1805 Sycamore Dr, Quakertown, PA 18951Off Market
- $581,7004 bd2 ba2.5k sqft1812 Sycamore Dr, Quakertown, PA 18951Off Market
- $731,5004 bd3 ba3.4k sqft1816 Sycamore Dr, Quakertown, PA 18951Off Market
- $889,0004 bd4 ba3.8k sqft1825 Sycamore Dr, Quakertown, PA 18951Off Market
- $768,5004 bd3 ba3.3k sqft1808 Sycamore Dr, Quakertown, PA 18951Off Market
Nearby schools
GreatSchools rating
- 6/10Pfaff El SchoolGrades: K-5Distance: 2.6 mi
- 3/106th Grade CenterGrades: 6Distance: 2.9 mi
- 6/10Quakertown Community Senior High SchoolGrades: 9-12Distance: 3.2 mi
Schools provided by the listing agent
- District: Quakertown Community
Source: Bright MLS. This data may not be complete. We recommend contacting the local school district to confirm school assignments for this home.
Get a cash offer in 3 minutes
Find out how much your home could sell for in as little as 3 minutes with a no-obligation cash offer.
Estimated market value
$668,800
Get a cash offer in 3 minutes
Find out how much your home could sell for in as little as 3 minutes with a no-obligation cash offer.
Estimated market value
$668,800
- Pennsylvania
- Bucks County
- Quakertown
- 18951
- 1813 Sycamore Dr
Nearby cities
Nearby zip codes
Other Quakertown Topics
