Newly remodeled 3-bedroom 2-bathroom brick home. This home features an array of fresh accessories throughout. All updates have been completed after hurricanes. Newly updated double pane windows throughout. Brand-new custom-built cabinets with white subway tile backsplash and quartz countertop. New drywall and textured ceilings throughout entire home. Recessed lightening in kitchen and living area along with new lights figures and ceilings fans. Newly installed electrical panel box and all electrical outlets have been changed as well. Brand new hot water heater and fresh plumbing installed in kitchen and both bathrooms. Water-resistant vinyl plank flooring in living areas and bedrooms, bathrooms are tiled. Brand new exterior and interior doors.
The home is located on a beautiful corner lot with a partially fenced back yard. A 10x10 dog kennel remains in the far corner of the back yard. Home includes a large master bedroom with walk in closet and attached bathroom. The entire home has been freshly painted interior and exteriorly with high end paint. Kitchen and bathroom cabinets have been freshly painted with a highly durable industrial cabinet coating.
Stainless steel microwave hood, stove and dishwasher are on order to be placed in the home. Refrigerator currently placed and remains.
This home is located off Maplewood Drive and is close to parks and shopping. Home resides in McMurry Park and Maplewood Elementary area zone.
Remodeled by L&M Home Makeover, LLC
https://www.facebook.com/landmhomemakeover/
Pre-foreclosure
Est. $110,700
1813 Tammy St, Sulphur, LA 70663
3beds
1,543sqft
SingleFamily
Built in 1958
0.3 Acres Lot
$-- Zestimate®
$72/sqft
$-- HOA
What's special
White subway tile backsplashStainless steel microwave hoodMaplewood elementary area zoneNew drywallCeilings fansLarge master bedroomBeautiful corner lot
- 3817 days
- 52
- 14
Facts & features
Interior
Bedrooms & bathrooms
- Bedrooms: 3
- Bathrooms: 2
- Full bathrooms: 2
Heating
- Forced air, Gas
Cooling
- Central, Other
Appliances
- Included: Dishwasher, Microwave, Range / Oven, Refrigerator
Features
- Flooring: Tile, Other, Linoleum / Vinyl
- Basement: None
- Has fireplace: Yes
Interior area
- Total interior livable area: 1,543 sqft
Property
Parking
- Total spaces: 2
- Parking features: Garage - Attached, Off-street, On-street
Features
- Exterior features: Shingle, Wood, Brick, Cement / Concrete
- View description: None
Lot
- Size: 0.3 Acres
Details
- Parcel number: 011010164290011010000
Construction
Type & style
- Home type: SingleFamily
Materials
- Roof: Shake / Shingle
Condition
- Year built: 1958
Community & HOA
Location
- Region: Sulphur
Financial & listing details
- Price per square foot: $72/sqft
- Tax assessed value: $110,700
- Annual tax amount: $1,283
Foreclosure details
Estimated market value
Not available
Estimated sales range
Not available
Not available
Price history
| Date | Event | Price |
|---|---|---|
| 5/26/2022 | Listing removed | -- |
Source: Owner Report a problem | ||
| 5/1/2022 | Pending sale | $219,900$143/sqft |
Source: Owner Report a problem | ||
| 4/23/2022 | Price change | $219,900-2.3%$143/sqft |
Source: Owner Report a problem | ||
| 4/4/2022 | Listed for sale | $225,000$146/sqft |
Source: Owner Report a problem | ||
| 3/24/2021 | Listing removed | -- |
Source: Owner Report a problem | ||
| 3/20/2017 | Listing removed | $1,600$1/sqft |
Source: Owner Report a problem | ||
| 2/18/2017 | Listed for rent | $1,600$1/sqft |
Source: Owner Report a problem | ||
| 2/16/2017 | Sold | -- |
Source: Agent Provided Report a problem | ||
Public tax history
| Year | Property taxes | Tax assessment |
|---|---|---|
| 2014 | $1,283 | $11,070 |
| 2013 | $1,283 -3.3% | $11,070 |
| 2012 | $1,327 +26.2% | $11,070 +29.5% |
| 2011 | $1,051 +0.8% | $8,550 |
| 2010 | $1,043 +3.5% | $8,550 |
| 2009 | $1,008 -5.6% | $8,550 |
| 2008 | $1,067 +9.4% | $8,550 +8.1% |
| 2007 | $976 -6.8% | $7,910 |
| 2006 | $1,047 +563% | $7,910 |
| 2004 | $158 -4.7% | $7,910 |
| 2003 | $166 +0.5% | $7,910 |
| 2002 | $165 +1.8% | $7,910 |
| 2001 | $162 | $7,910 |
Find assessor info on the county website
Monthly payment
Climate risks
Neighborhood: 70663
Similar homes
- $--3 bd2 ba1.6k sqft36 Horseshoe Ln, Sulphur, LA 70663Auction
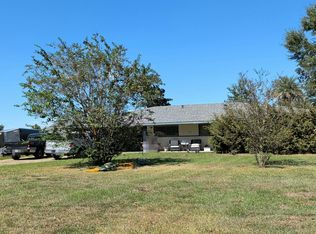 Auction.com 2
- $--3 bd2 ba1.5k sqft625 W Lincoln St, Sulphur, LA 70663Auction
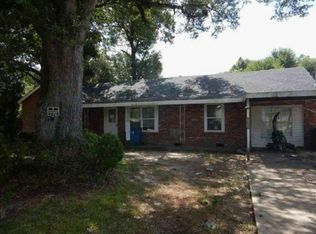 Auction.com 1
- $110,0003 bd1 ba984 sqft1315 W Kent Dr, Sulphur, LA 70663For Sale
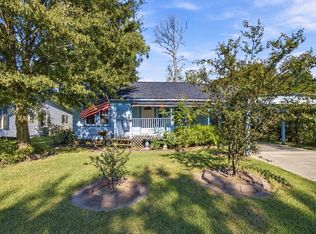 MLS ID #SWL26004852, Carlie Trahan. SWLAR
- $--3 bd2 ba1.9k sqft3561 Saint Theresa Ln, Sulphur, LA 70663Auction
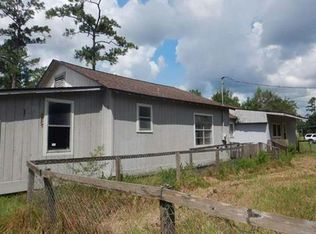 Auction.com 1
