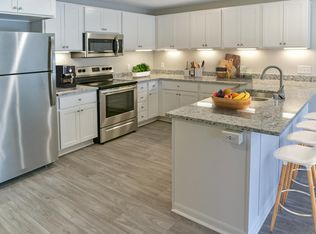

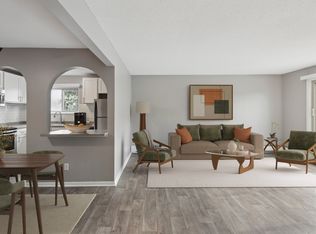
Welcome to your private-entry townhome apartment, where comfort meets convenience. No hallways here! Enjoy the ease of an attached tuck under garage with auto opener included in your rent. And the option of having a Washer/Dryer just outside your front door or a Washer/Dryer in select units. Step inside to discover stylish stainless-steel appliances, elegant granite countertops, rich cherry-stained cabinets, and porcelain hardwood floors. Fresh white enameled doors and trim, this home exudes an upscale ambiance that you won't want to miss!
Each apartment features a computer station in the kitchen, a private deck or patio, ample storage, and a cozy wood fireplace in select apartments! Experience our beautifully renovated townhome-style apartments. Plus, we're cat-friendly to your neutered or spayed cat.
One year lease.
Renter is responsible for gas and electric.
Apartment for rent
$1,379/moFees may apply
1813 Trailway Dr, # 1803-6, Saint Paul, MN 55122
1beds
755sqft
Price may not include required fees and charges. Learn more|
Apartment
Available now
Cats OK
Air conditioner, wall unit
In unit laundry
Attached garage parking
Electric, fireplace, natural gas, other
What's special
Porcelain hardwood floorsCozy wood fireplaceElegant granite countertopsStylish stainless-steel appliancesRich cherry-stained cabinetsAmple storagePrivate deck or patio
- 179 days |
- -- |
- -- |
Zillow last checked:
Listing updated:
Travel times

Let’s turn your rent into credit progress
Build credit history with every on-time payment and get credit for the payment you’re already making.
Facts & features
Interior
Bedrooms & bathrooms
- Bedrooms: 1
- Bathrooms: 1
- Full bathrooms: 1
Heating
- Electric, Fireplace, Natural Gas, Other
Cooling
- Air Conditioner, Wall Unit
Appliances
- Included: Dishwasher, Freezer, Microwave Oven, Oven, Range, Refrigerator
- Laundry: In Unit
Features
- Other, Storage
- Flooring: Carpet, Hardwood, Tile
Interior area
- Total interior livable area: 755 sqft
Property
Parking
- Parking features: Attached, Garage, Parking Lot
- Has attached garage: Yes
Features
- Stories: 2
- Patio & porch: Deck, Other, Patio
- Exterior features: Other, Playground, Tennis Court(s)
- Pool features: Pool
- Has view: Yes
- View description: Wooded
Lot
- Features: Other, Wooded
Details
- Additional structures: Garage(s), Other
- Other equipment: Other
Construction
Type & style
- Home type: Apartment
- Property subtype: Apartment
Condition
- Year built: 1987
- Major remodel year: 2011
Utilities & green energy
- Utilities for property: Sewage
Building
Details
- Building name: Walnut Trails
Management
- Pets allowed: Yes
Community & HOA
Community
- Features: Clubhouse, Fitness Center, Other, Playground, Pool, Tennis Court(s)
- Security: Other
HOA
- Amenities included: Fitness Center, Management, Other, Parking, Party Room, Playground, Pool, Sport Court, Tennis Court(s)
Location
- Region: Saint Paul
Financial & listing details
- Lease term: One Year Lease
Price history
| Date | Event | Price |
|---|---|---|
| 7/25/2026 | Price change | $1,379-0.7%$2/sqft |
Source: Zillow Rentals Report a problem | ||
| 5/18/2026 | Price change | $1,389+3%$2/sqft |
Source: Zillow Rentals Report a problem | ||
| 3/28/2026 | Price change | $1,349+3.1%$2/sqft |
Source: Zillow Rentals Report a problem | ||
| 2/20/2026 | Price change | $1,309+3.2%$2/sqft |
Source: Zillow Rentals Report a problem | ||
| 2/16/2026 | Price change | $1,269-2.7%$2/sqft |
Source: Zillow Rentals Report a problem | ||
| 2/11/2026 | Listed for rent | $1,304$2/sqft |
Source: Zillow Rentals Report a problem | ||
Neighborhood: 55122
Nearby schools
GreatSchools rating
- 4/10Oak Ridge Elementary SchoolGrades: PK-5Distance: 0.5 mi
- 7/10Black Hawk Middle SchoolGrades: 6-8Distance: 1.1 mi
- 10/10Eastview Senior High SchoolGrades: 9-12Distance: 3.9 mi
Nearby apartments for rent
Similar homes for rent

There are 7 available units in this apartment building