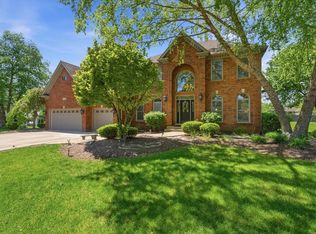
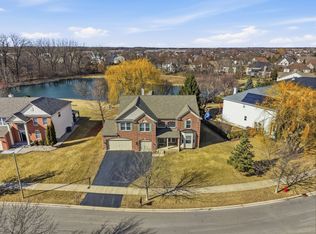
Located in acclaimed Naperville School District 204 and served by Neuqua Valley High School, this exceptional north-facing brick-front home offers timeless curb appeal, a thoughtfully designed floor plan, a spacious three-car garage, and a rare 10-ft deep basement. Step inside to a dramatic two-story foyer that opens to a soaring living room, where abundant natural light, rich hardwood flooring, and an elegant open staircase with a second-floor overlook create a warm yet impressive welcome. Designed for both entertaining and everyday living, the floor plan flows effortlessly into a stunning remodeled kitchen featuring custom cabinetry, quartz countertops, a large center island with a beverage refrigerator, stainless steel appliances, designer tile backsplash, and generous prep space, plus a 2nd back staircase! The kitchen opens seamlessly to an expansive family room highlighted by a cozy fireplace and walls of windows overlooking the backyard. Formal living and dining rooms add further entertaining space, while the open design offers flexibility for today's lifestyle. Upstairs, spacious bedrooms include a large primary suite with vaulted ceilings and a great walk-in closet, plus three additional bedrooms for family and guests. The full basement is partially finished with flex space for crafts, exercise, and more. With over 3700sf of living space while set on a beautifully landscaped lot in sought-after Fairways of Augusta, this home combines quality updates - including a newer roof, windows, AC, and a gorgeous remodeled kitchen as well comforts of inground sprinkler and a central vac system! - Ideally located near parks, schools, shopping, dining, golf, and I-55, come take a look and make this yours today! Approximate ages, Roof 2020, 2 AC units 2025, Hot water heater 2025, Windows 2018, Kitchen 2021.
Active
$799,900
1813 Trevino Cir, Bolingbrook, IL 60490
4beds
3,722sqft
Single Family Residence
Built in 2005
0.3 Acres Lot
$-- Zestimate®
$215/sqft
$40/mo HOA
What's special
Cozy fireplaceOpen design offers flexibilityComforts of inground sprinklerNorth-facing brick-front homeSpacious bedroomsBeautifully landscaped lotAbundant natural light
- --
- on Zillow |
- 612
- views |
- 18
- saves |
Zillow last checked:
Listed by:
Brett McIntyre, CNC,e-PRO,GRI,RENE 630-253-3629,
john greene, Realtor,
ElizaBeth Schoonenberg 630-606-9057,
john greene, Realtor
Source: MRED as distributed by MLS GRID,MLS#: 12686966
Facts & features
Interior
Bedrooms & bathrooms
- Bedrooms: 4
- Bathrooms: 3
- Full bathrooms: 2
- 1/2 bathrooms: 1
Rooms
- Room types: Study, Loft, Play Room, Foyer
Primary bedroom
- Features: Flooring (Carpet), Bathroom (Full)
- Level: Second
- Area: 342 Square Feet
- Dimensions: 19X18
Bedroom 2
- Features: Flooring (Carpet)
- Level: Second
- Area: 190 Square Feet
- Dimensions: 19X10
Bedroom 3
- Features: Flooring (Carpet)
- Level: Second
- Area: 156 Square Feet
- Dimensions: 13X12
Bedroom 4
- Features: Flooring (Carpet)
- Level: Second
- Area: 165 Square Feet
- Dimensions: 15X11
Dining room
- Features: Flooring (Carpet)
- Level: Main
- Area: 120 Square Feet
- Dimensions: 10X12
Family room
- Features: Flooring (Carpet)
- Level: Main
- Area: 323 Square Feet
- Dimensions: 17X19
Foyer
- Features: Flooring (Hardwood)
- Level: Main
- Area: 168 Square Feet
- Dimensions: 8X21
Kitchen
- Features: Kitchen (Eating Area-Table Space, Island, Pantry-Closet, Custom Cabinetry, Updated Kitchen), Flooring (Hardwood)
- Level: Main
- Area: 285 Square Feet
- Dimensions: 15X19
Laundry
- Features: Flooring (Tile)
- Level: Main
- Area: 63 Square Feet
- Dimensions: 7X9
Living room
- Features: Flooring (Carpet)
- Level: Main
- Area: 168 Square Feet
- Dimensions: 12X14
Loft
- Features: Flooring (Carpet)
- Level: Second
- Area: 132 Square Feet
- Dimensions: 12X11
Play room
- Features: Flooring (Carpet)
- Level: Basement
- Area: 231 Square Feet
- Dimensions: 21X11
Study
- Features: Flooring (Carpet)
- Level: Main
- Area: 170 Square Feet
- Dimensions: 17X10
Heating
- Natural Gas, Forced Air, Sep Heating Systems - 2+
Cooling
- Central Air
Appliances
- Included: Range, Microwave, Dishwasher, Refrigerator, Washer, Dryer, Disposal
- Laundry: Main Level
Features
- Vaulted Ceiling(s), High Ceilings, Separate Dining Room, Pantry, Quartz Counters
- Flooring: Hardwood, Carpet
- Basement: Partially Finished,Full
- Number of fireplaces: 1
- Fireplace features: Gas Log, Gas Starter, Family Room
Interior area
- Total structure area: 0
- Total interior livable area: 3,722 sqft
Property
Parking
- Total spaces: 3
- Parking features: Asphalt, Garage Door Opener, Yes, Garage Owned, Attached, Garage
- Attached garage spaces: 3
- Has uncovered spaces: Yes
Accessibility
- Accessibility features: Accessible Entrance, Disability Access
Features
- Stories: 2
- Patio & porch: Patio
Lot
- Size: 0.3 Acres
- Dimensions: 77 x 150 x 88 x 151
- Features: Landscaped
Details
- Parcel number: 0701134040040000
- Special conditions: None
Construction
Type & style
- Home type: SingleFamily
- Property subtype: Single Family Residence
Materials
- Vinyl Siding, Brick
- Foundation: Concrete Perimeter
- Roof: Asphalt
Condition
- New construction: No
- Year built: 2005
Details
- Builder model: Shenandoah
Utilities & green energy
- Electric: Circuit Breakers, 200+ Amp Service
- Sewer: Storm Sewer
- Water: Public
Community & HOA
Community
- Features: Park, Sidewalks
- Subdivision: Fairways Of Augusta
HOA
- Has HOA: Yes
- Services included: Other
- HOA fee: $480 annually
Location
- Region: Bolingbrook
Financial & listing details
- Price per square foot: $215/sqft
- Tax assessed value: $625,431
- Annual tax amount: $14,406
- Ownership: Fee Simple w/ HO Assn.
Estimated market value
Not available
Estimated sales range
Not available
Not available
Price history
Price history is unavailable.
Public tax history
| Year | Property taxes | Tax assessment |
|---|---|---|
| 2024 | $14,317 +5.5% | $208,477 +13.2% |
| 2023 | $13,571 +5.2% | $184,167 +8.1% |
| 2022 | $12,905 +5% | $170,390 +5% |
| 2021 | $12,288 +2.1% | $162,276 +1.6% |
| 2020 | $12,032 +0.7% | $159,705 +2.9% |
| 2019 | $11,943 +0.1% | $155,204 +1.8% |
| 2018 | $11,926 +0.7% | $152,474 +2.6% |
| 2017 | $11,842 -0.9% | $148,538 +2.2% |
| 2016 | $11,952 +3% | $145,341 +4% |
| 2015 | $11,599 | $139,751 +4.5% |
| 2014 | $11,599 +1.3% | $133,700 |
| 2013 | $11,444 +3.2% | $133,700 -2% |
| 2012 | $11,085 +0.3% | $136,405 -9% |
| 2011 | $11,057 +3% | $149,940 -3.4% |
| 2010 | $10,735 +1.8% | $155,206 -5.8% |
| 2009 | $10,541 +0.6% | $164,680 |
| 2008 | $10,477 | $164,680 +5.9% |
| 2007 | -- | $155,508 -4.9% |
| 2006 | $10,767 +15.8% | $163,582 +20.9% |
| 2005 | $9,297 +5386.5% | $135,286 +5789.7% |
| 2004 | $169 | $2,297 |
Find assessor info on the county website
Monthly payment
Est. payment
Payment breakdown
Explore the cost of this home by adjusting the details. Changes won't be saved.Climate risks
Neighborhood: 60490
Nearby schools
GreatSchools rating
- 9/10Wayne Builta Elementary SchoolGrades: K-5Distance: 0.2 mi
- 9/10Clifford Crone Middle SchoolGrades: 6-8Distance: 3.9 mi
- 10/10Neuqua Valley High SchoolGrades: 9-12Distance: 2.7 mi
Schools provided by the listing agent
- Elementary: Builta Elementary School
- Middle: Clifford Crone
- High: Neuqua Valley High School
- District: 204
Source: MRED as distributed by MLS GRID. This data may not be complete. We recommend contacting the local school district to confirm school assignments for this home.
- $720,900-- bd2 ba3k sqft1809 Trevino Cir, Bolingbrook, IL 60490Off Market
- $688,600-- bd2 ba2.7k sqft1817 Trevino Cir, Bolingbrook, IL 60490Off Market
- $814,5005 bd3 ba3.7k sqft1806 Pampas St, Bolingbrook, IL 60490Off Market
- $857,000-- bd2 ba3.2k sqft1810 Pampas St, Bolingbrook, IL 60490Off Market
- $765,5005 bd2 ba3.5k sqft1805 Trevino Cir, Bolingbrook, IL 60490Off Market
- $739,9004 bd3 ba3.3k sqft1821 Trevino Cir, Bolingbrook, IL 60490Off Market
- $720,0004 bd4 ba3.1k sqft1814 Pampas St, Bolingbrook, IL 60490Off Market
- $761,400-- bd2 ba3.2k sqft1 Jasmine Ct, Bolingbrook, IL 60490Off Market
A local agent can set up tours, give advice and negotiate with sellers.
Similar homes
- $649,0004 bd3 ba2.7k sqft1608 Trails End Ln, Bolingbrook, IL 60490Active
 MLS ID #12691115, Christopher Clark, Grandview Realty, LLC. MRED as distributed by MLS GRID
 - $949,9004 bd4 ba3.6k sqft3919 Callander Ct, Naperville, IL 60564New
 MLS ID #12710157, Tina Hollins, Coldwell Banker Realty. MRED as distributed by MLS GRID
 - $699,0005 bd3 ba3.9k sqft12312 Blue Iris Ln, Plainfield, IL 60585New
 MLS ID #12710048, Sarah Toso, ABR, RE/MAX Ultimate Professionals. MRED as distributed by MLS GRID
 - $1,100,0006 bd5 ba4k sqft1891 Raes Creek Dr, Bolingbrook, IL 60490Active
 MLS ID #12682969, Sairavi Suribhotla, Keller Williams Infinity. MRED as distributed by MLS GRID
 - $675,0004 bd3 ba3.4k sqft12758 Barrow Ln, Plainfield, IL 60585Price ChangeMLS ID #12675635, Shawanna Scott, Keller Williams Innovate. MRED as distributed by MLS GRID
- $875,0004 bd3 ba3.3k sqft2440 Rio Grande Cir, Naperville, IL 60565ActiveMLS ID #12692604, Rick OHalloran, Coldwell Banker Realty. MRED as distributed by MLS GRID
- $649,9004 bd5 ba3.3k sqft506 Simsbury Ct, Oswego, IL 60543NewMLS ID #12701838, Rich Ayers, ABR,CRB,CRS,GRI, Ayers Realty Group. MRED as distributed by MLS GRID
- $629,0004 bd3 ba2.9k sqft(Undisclosed Address), Plainfield, IL 60585NewMLS ID #12711259, Sandy Connolly, Keller Williams Infinity. MRED as distributed by MLS GRID
- $775,0004 bd3 ba2.4k sqft974 Merrimac Cir, Naperville, IL 60540ActiveMLS ID #12677750, Ginny Jackson, Baird & Warner. MRED as distributed by MLS GRID
- $685,0004 bd3 ba3.1k sqft2324 Snapdragon Rd, Naperville, IL 60564ActiveMLS ID #12637301, Adam Stary, eXp Realty. MRED as distributed by MLS GRID
- $685,0004 bd3 ba2.4k sqft4108 Schillinger Dr, Naperville, IL 60564ActiveMLS ID #12697590, Steven Boyles, Keller Williams Infinity. MRED as distributed by MLS GRID
- $649,0005 bd5 ba3.6k sqft390 Bloomfield Cir E, Oswego, IL 60543NewMLS ID #12707293, Kimberly Grant, CSC, john greene, Realtor. MRED as distributed by MLS GRID
- $675,0004 bd4 ba2.9k sqft2659 Hoddam Rd, Naperville, IL 60564Price ChangeMLS ID #12657923, Paul Rapnikas, Coldwell Banker Realty. MRED as distributed by MLS GRID
- $589,0004 bd3 ba2.6k sqft816 Bonnie Brae Ln, Bolingbrook, IL 60440Price ChangeMLS ID #12707028, Kimberly Brown-Lewis, Redfin Corporation. MRED as distributed by MLS GRID
- $649,9004 bd3 ba2.2k sqft855 Ayers St, Bolingbrook, IL 60440ActiveMLS ID #12692129, Rashida Shams, HomeSmart Realty Group. MRED as distributed by MLS GRID
- $750,0005 bd4 ba2.7k sqft3744 Highknob Cir, Naperville, IL 60564ActiveMLS ID #12656879, Karyn McAdams, Baird & Warner. MRED as distributed by MLS GRID
- $625,0004 bd3 ba3.2k sqft426 Heatherwood Dr, Oswego, IL 60543ActiveMLS ID #12707864, Lisa Soltesz, Opendoor Brokerage, LLC. MRED as distributed by MLS GRID
- $759,9004 bd3 ba4.6k sqft2424 Pepper Tree Ct, Lisle, IL 60532ActiveMLS ID #12699895, Jack McNamara, Baird & Warner. MRED as distributed by MLS GRID
- $519,9005 bd3 ba2.8k sqft432 Bluegrass Pkwy, Oswego, IL 60543NewMLS ID #12702588, Michelle Sather, ABR,GRI,PSA,RENE,SFR,SRS, Michelle Sather Realtor. MRED as distributed by MLS GRID
- $695,0004 bd4 ba4.2k sqft24501 Bay Creek Ln, Plainfield, IL 60586ActiveMLS ID #12688588, Cendy Mantz, Crosstown Realtors, Inc. MRED as distributed by MLS GRID
