Skip main navigation
Closed
  • $875,000

    1813 Turner Dr, Nolensville, TN 37135

    4beds
    4,533sqft
    Single Family Residence, Residential
    Built in 2006
    0.35 Acres Lot
    $-- Zestimate®
    $193/sqft
    $3,035 Estimated rent

    Home value

    Not available

    Estimated sales range

    Not available

    $3,035/mo

    Zestimate® history
    Loading
    Loading...

    Owner options

    List your home for rent

    $3,035/mo

    Rent Zestimate®

    Find your next renter with Zillow Rental Manager. Plus, with online applications, you can quickly screen prospective tenants – for free.

    Learn more

    $3,035/mo

    Rent Zestimate®

    Refinance and save

    $5,235/mo

    Est. payment

    Refinancing to a lower rate could help reduce your monthly payments and save thousands over the life of the loan.

    See today's rates

    $5,235/mo

    Est. payment

    Explore your selling options

    Work with a Zillow partner agent

    Leverage their expertise and Zillow's premium Showcase listings to get your home seen by more buyers.

    Get started

    List with your own agent

    Get your home in front of millions of buyers by listing it on Zillow.

    Learn how to do it

    Sell it yourself

    Take full control of how buyers see your home on Zillow by listing For Sale by Owner (FSBO).

    List your home

    What's special

    Spectacular viewPicturesque backyardSitting roomsPorcelain tile floorsFloating lvp flooringEpoxy flooringTinted windows
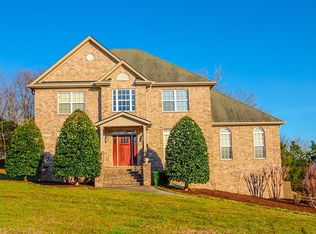
    Exceptional * One Owner * All Brick * 4BR-3.5BA * 4533 Sq Ft of Living Space! As you view this home, take notice of the gleaming 3/4" hardwood floors, the porcelain tile floors in the Kitchen and Bath areas, the floating LVP flooring in the 800 sq ft Recreation room, and the epoxy flooring in the 1200 sq ft garage, the additional sitting rooms in the Owners Suite on the main level and the 2nd Bedroom upstairs, and the built in bookcases in the 3rd Bedroom. Then some amenities that you may not notice such as the tinted windows in the Livingroom and Breakfast Nook, the poured solid concrete foundation walls, the year old HVAC Units, the tank to tankless water heaters for almost instant and forever hot water, the defrag system along with a water purification auto system where you can actually drink the best purified water straight from any faucet. Finally, enjoy over 600 sq ft of outdoor decking with a spectacular view and picturesque backyard. - The Oasis of all McFarlin Pointe !

    Zillow last checked:

    Listing updated:

    Listed by:

    Mike Waggoner 615-476-4171,

    Benchmark Realty, LLC,

    Jonathan Milewski 901-262-7837,

    Benchmark Realty, LLC

    Bought with:

    Richard F Bryan, 247052

    Fridrich & Clark Realty

    Source: RealTracs MLS as distributed by MLS GRID,MLS#: 2816601MLS Logo

    Facts & features

    Interior

    Bedrooms & bathrooms
    • Bedrooms: 4
    • Bathrooms: 4
    • Full bathrooms: 3
    • 1/2 bathrooms: 1
    • Main level bedrooms: 1
    Bedroom 1
    • Features: Dressing Room
    • Level: Dressing Room
    • Area: 441 Square Feet
    • Dimensions: 21x21
    Bedroom 2
    • Features: Extra Large Closet
    • Level: Extra Large Closet
    • Area: 220 Square Feet
    • Dimensions: 11x20
    Bedroom 3
    • Area: 143 Square Feet
    • Dimensions: 13x11
    Bedroom 4
    • Area: 143 Square Feet
    • Dimensions: 11x13
    Bonus room
    • Features: Second Floor
    • Level: Second Floor
    • Area: 270 Square Feet
    • Dimensions: 18x15
    Dining room
    • Features: Formal
    • Level: Formal
    • Area: 182 Square Feet
    • Dimensions: 13x14
    Kitchen
    • Features: Eat-in Kitchen
    • Level: Eat-in Kitchen
    • Area: 312 Square Feet
    • Dimensions: 13x24
    Living room
    • Area: 360 Square Feet
    • Dimensions: 18x20
    Heating
    • Central
    Cooling
    • Central Air
    Appliances
    • Included: Built-In Electric Oven, Built-In Electric Range, Dishwasher, Disposal, Microwave, Refrigerator, Stainless Steel Appliance(s)
    • Laundry: Electric Dryer Hookup, Washer Hookup
    Features
    • Ceiling Fan(s), Entrance Foyer, Extra Closets, Pantry, Redecorated, Walk-In Closet(s), High Speed Internet
    • Flooring: Carpet, Wood, Tile, Vinyl
    • Basement: Exterior Entry
    • Number of fireplaces: 1
    • Fireplace features: Gas, Great Room
    Interior area
    • Total structure area: 4,533
    • Total interior livable area: 4,533 sqft
    • Finished area above ground: 3,737
    • Finished area below ground: 796

    Property

    Parking
    • Total spaces: 6
    • Parking features: Garage Door Opener, Garage Faces Side, Aggregate
    • Garage spaces: 3
    • Uncovered spaces: 3
    Features
    • Levels: Three Or More
    • Stories: 2
    • Patio & porch: Porch, Covered, Deck
    • Pool features: Association
    • Has view: Yes
    • View description: Valley
    Lot
    • Size: 0.35 Acres
    • Dimensions: 111.14 x 150 IRR
    • Features: Level, Private, Views, Wooded
    Details
    • Parcel number: 032I B 01800 R0087437
    • Special conditions: Standard

    Construction

    Type & style
    • Home type: SingleFamily
    • Architectural style: Victorian
    • Property subtype: Single Family Residence, Residential
    Materials
    • Brick, Stone, Vinyl Siding
    Condition
    • New construction: No
    • Year built: 2006

    Utilities & green energy

    • Sewer: Public Sewer
    • Water: Public
    • Utilities for property: Water Available, Underground Utilities
    Green energy
    • Energy efficient items: Water Heater, Windows

    Community & HOA

    Community
    • Security: Smoke Detector(s)
    • Subdivision: Mcfarlin Pointe Sec 9
    HOA
    • Has HOA: Yes
    • Amenities included: Playground, Pool, Underground Utilities
    • Services included: Maintenance Grounds, Recreation Facilities
    • HOA fee: $125 quarterly
    Location
    • Region: Nolensville

    Financial & listing details

    • Price per square foot: $193/sqft
    • Tax assessed value: $414,800
    • Annual tax amount: $3,367
    • Date on market: 4/10/2025

    Price history

    DateEventPrice
    5/6/2025Sold$875,000-2.8%$193/sqft
    Source: RealTracs MLS as distributed by MLS GRID #2816601 Report a problem
    5/1/2025Pending sale$899,900$199/sqft
    Source: RealTracs MLS as distributed by MLS GRID #2816601 Report a problem
    4/15/2025Contingent$899,900$199/sqft
    Source: RealTracs MLS as distributed by MLS GRID #2816601 Report a problem
    4/11/2025Listed for sale$899,900+125%$199/sqft
    Source: RealTracs MLS as distributed by MLS GRID #2816601 Report a problem
    6/22/2006Sold$399,900$88/sqft
    Source: Agent Provided Report a problem

    Public tax history

    YearProperty taxesTax assessment
    2018$2,913 -13.5%$103,700 +11.7%
    2017$3,369 $92,800
    2016$3,369 -0.7%$92,800
    2015$3,392 $92,800 +2.4%
    2013$3,392 +7.9%$90,625
    2012$3,145 +0.1%$90,625
    2011$3,140 +16.9%$90,625
    2010$2,687 -7.5%$90,625 -8.3%
    2008$2,904 $98,775
    2007$2,904 +75.2%$98,775 +75.2%
    2006$1,657 $56,375
    Find assessor info on the county website

    Neighborhood: 37135

    Nearby schools

    GreatSchools rating
    Schools provided by the listing agent
    • Elementary: Rock Springs Elementary
    • Middle: Rock Springs Middle School
    • High: Stewarts Creek High School

    Source: RealTracs MLS as distributed by MLS GRID. This data may not be complete. We recommend contacting the local school district to confirm school assignments for this home.

    Get pre-qualified for a loan
    At Zillow Home Loans, we can pre-qualify you in as little as 5 minutes with no impact to your credit score.

    An equal housing lender. NMLS #10287.