Welcome home to 1813 Twin Tree Drive in Norman! Looking for a place that feels welcoming, comfortable, and move in ready? This one might be just what you've been waiting for!
Offered at $193,000, this 3-bedroom, 2-full bath home features 1,403 square feet of living space, fresh interior paint throughout, and plenty of room to make it your own.
Step inside and imagine settling into a home where the big things have already received attention. Enjoy a spacious living area, featuring a brick wood burning fireplace, a dining space with room to gather, a kitchen that offers generous cabinet storage, convenient layout connecting the dining area. French patio doors and primary bedroom patio door feature removable blind inserts for convenient cleaning. The primary bedroom featuring a walk-in closet and its own private patio access. With two patios and a welcoming front porch, there's space to enjoy your morning coffee or unwind at the end of the day.
Recent improvements include replacement windows, HVAC system, and water heater. Even better, the refrigerator, washer, dryer, and backyard storage shed are included!
Conveniently located near an elementary school and everyday Norman amenities, this home offers comfort, convenience, and affordability.
BONUS! Sellers are offering a $3,000 flooring allowance/concession with an acceptable offer and lender approval.
Whether you're purchasing your first home, downsizing, investing or simply looking for a fresh start, 1813 Twin Tree Drive is ready to welcome you home.
Schedule your private showing and come see the possibilities for yourself!
Pending
$193,000
1813 Twin Tree Dr, Norman, OK 73071
3beds
1,403sqft
Single Family Residence
Built in 1982
9,147 Square Feet Lot
$192,400 Zestimate®
$138/sqft
$-- HOA
What's special
- 10 days
- 909
- 115
Likely to sell faster than
Zillow last checked:
Listing updated:
Listed by:
Kimberly Rabbitt 405-201-4890,
NextHome Simply Real Estate,
Terri Caldwell 405-514-5585,
NextHome Simply Real Estate
Source: MLSOK/OKCMAR as distributed by MLS GRID,MLS#: 1252306
Facts & features
Interior
Bedrooms & bathrooms
- Bedrooms: 3
- Bathrooms: 2
- Full bathrooms: 2
Heating
- Central
Cooling
- Has cooling: Yes
Appliances
- Included: Trash Compactor, Dishwasher, Disposal, Ice Maker, Microwave, Refrigerator, Washer/Dryer, Built-In Electric Oven, Built-In Gas Range
Features
- Flooring: Combination, Carpet, Laminate, Tile
- Windows: Double Pane Windows
- Number of fireplaces: 1
- Fireplace features: Wood Burning
Interior area
- Total structure area: 1,403
- Total interior livable area: 1,403 sqft
Property
Parking
- Total spaces: 2
- Parking features: Concrete
- Garage spaces: 2
Features
- Levels: One
- Stories: 1
- Exterior features: Rain Gutters
- Fencing: Wood
Lot
- Size: 9,147 Square Feet
- Dimensions: 0.210
- Features: Interior Lot
Details
- Parcel number: 1813NONETwinTree73071
- Special conditions: None
Construction
Type & style
- Home type: SingleFamily
- Architectural style: Traditional
- Property subtype: Single Family Residence
Materials
- Frame
- Foundation: Slab
- Roof: Composition
Condition
- Year built: 1982
Utilities & green energy
- Utilities for property: High Speed Internet, Public
Community & HOA
Location
- Region: Norman
Financial & listing details
- Price per square foot: $138/sqft
- Tax assessed value: $96,493
- Annual tax amount: $1,226
- Date on market: 10/14/2026
- Electric utility on property: Yes
Estimated market value
$192,400
$183,000 - $202,000
$1,527/mo
Price history
| Date | Event | Price |
|---|---|---|
| 10/19/2026 | Pending sale | $193,000$138/sqft |
Source:  NextHome #1252306 Report a problem | ||
| 10/14/2026 | Listed for sale | $193,000+81.2%$138/sqft |
Source:  MLSOK/OKCMAR as distributed by MLS GRID #1252306 Report a problem | ||
| 10/31/2006 | Sold | $106,500+52.1%$76/sqft |
Source: Public Record Report a problem | ||
| 9/19/2005 | Sold | $70,001-7.1%$50/sqft |
Source: MLSOK/OKCMAR as distributed by MLS GRID #225111 Report a problem | ||
| 6/29/2005 | Sold | $75,357$54/sqft |
Source: Public Record Report a problem | ||
Public tax history
| Year | Property taxes | Tax assessment |
|---|---|---|
| 2025 | -- | $11,579 +3% |
| 2024 | $1,227 +3.1% | $11,241 +3% |
| 2023 | $1,190 +7.7% | $10,914 +3% |
| 2022 | $1,105 -5.2% | $10,596 |
| 2021 | $1,165 +2.2% | $10,596 |
| 2020 | $1,140 +0.4% | $10,596 |
| 2019 | $1,136 0% | $10,596 0% |
| 2018 | $1,136 | $10,597 |
| 2017 | $1,136 | $10,597 |
| 2016 | -- | $10,597 -1.9% |
| 2015 | -- | $10,801 -1.2% |
| 2014 | $1,145 | $10,937 |
| 2013 | -- | $10,937 -3.7% |
| 2012 | -- | $11,362 +3.6% |
| 2011 | -- | $10,971 |
| 2010 | -- | $10,971 -2% |
| 2009 | -- | $11,193 +5% |
| 2008 | -- | $10,660 +5% |
| 2007 | -- | $10,153 +18.8% |
| 2006 | -- | $8,548 +2.9% |
| 2005 | -- | $8,306 |
| 2004 | -- | $8,306 |
| 2003 | -- | $8,306 |
| 2002 | -- | $8,306 +28.2% |
| 2001 | -- | $6,481 |
Find assessor info on the county website
Monthly payment
Est. payment
Payment breakdown
Explore the cost of this home by adjusting the details. Changes won't be saved.Climate risks
Neighborhood: 73071
Nearby schools
Schools provided by the listing agent
- Elementary: Ronald Reagan ES
- Middle: Irving MS
- High: Norman HS
Source: MLSOK/OKCMAR as distributed by MLS GRID. This data may not be complete. We recommend contacting the local school district to confirm school assignments for this home.

Similar homes
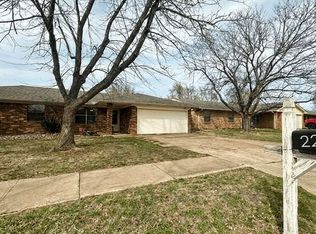
- $188,0003 bd2 ba1.5k sqft2213 Natchez Dr, Norman, OK 73071For Sale By Owner
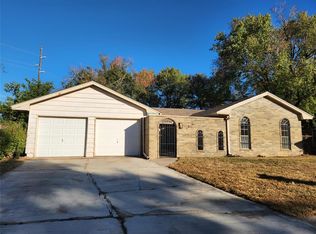
- $160,0004 bd2 ba1.7k sqft1801 Burnt Oak St, Norman, OK 73071For Sale
 MLS ID #1253100, Wendy Foreman, eXp Realty, LLC. MLSOK/OKCMAR as distributed by MLS GRID
- $219,0003 bd2 ba1.3k sqft1923 Wilmington Ct, Norman, OK 73071For Sale
 MLS ID #1254286, Darla Lea, Platinum Realty LLC. MLSOK/OKCMAR as distributed by MLS GRID
- $220,0003 bd2 ba1.6k sqft1709 Baron Dr, Norman, OK 73071For Sale
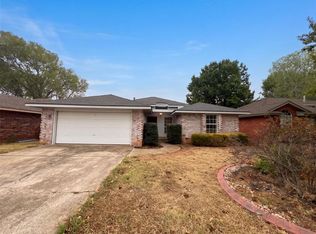 MLS ID #1254594, Benjamin Lytle, Opendoor Brokerage LLC. MLSOK/OKCMAR as distributed by MLS GRID
