Under contract.
Discover 1813 Vicklan Street, a beautifully maintained 3-bedroom, 3-bathroom home offering 1,804 sq. ft. of comfortable living space in Vicksburg's desirable Glenwood Circle area. This residence thoughtfully combines classic charm with modern conveniences. Enjoy suburban tranquility with highly walkable streets, mature landscaping, and convenient access to local amenities (including two neighborhood parks). It's the perfect blend of quality, functionality, and peaceful living.
As you step inside, you'll be greeted by stunning original hardwood floors that flow throughout the home, adding warmth and character to every room. The front living room provides an inviting atmosphere for relaxation and entertainment, while the large den offers additional space for family gatherings, a home office, or recreational activities. These dual living areas create flexible options for various lifestyle needs.
The heart of this home features a completely remodeled kitchen that showcases contemporary design and functionality, with all new stainless-steel appliances, custom cabinetry, and granite countertops. This culinary space has been thoughtfully updated to meet modern standards while maintaining the home's inherent character. Just off the kitchen, a generously proportioned mudroom provides ample space for a washer, dryer, freezer, and all your storage needs.
Recent improvements demonstrate the current owner's commitment to maintaining this property at the highest standards. The interior and exterior have been professionally painted within the past four years, and several new windows have been installed, ensuring a fresh, well-maintained appearance inside and out. Fresh new blinds throughout the home add privacy and light control while contributing to the property's updated aesthetic.
The exterior of this property showcases professional landscaping that enhances curb appeal and creates an attractive entrance to your home. This thoughtful landscape design demonstrates pride of ownership and contributes to the overall aesthetic of the neighborhood.
Parking and vehicle storage needs are exceptionally well-addressed at this residence. An extra-wide driveway provides ample space for multiple vehicles, ensuring convenient access and eliminating parking concerns. The attached garage features modern convenience with a Smart MyQ door system, allowing remote access and monitoring through smartphone technology.
Security and durability are enhanced throughout the home with steel doors, providing peace of mind and long-lasting performance. These robust entry points offer superior security compared to standard doors while requiring minimal maintenance over time. The investment in quality door systems reflects the overall attention to security and structural integrity found throughout the property.
The outdoor living experience extends well beyond the professionally landscaped front yard. An entertainer's dream, this property boasts dual outdoor living spaces that provide the perfect setting for summer barbecues or quiet evenings under the stars. The professional landscaping extends into the backyard, and it is secured by a handsome wooden fence. Adding both function and style, the recently constructed large Tuff Shed perfectly coordinates with the home’s exterior, delivering a polished and cohesive look to the entire backyard.
This sought-after home won't be available for long. Secure your appointment today!
Sold
Price Unknown
1813 Vicklan St, Vicksburg, MS 39180
3beds
1,804sqft
SingleFamily
Built in 1954
0.32 Acres Lot
$225,100 Zestimate®
$--/sqft
$1,626 Estimated rent
Home value
$225,100
$209,000 - $241,000
$1,626/mo
Zestimate® history
Owner options
List your home for rent
$1,626/mo
Rent Zestimate®
Find your next renter with Zillow Rental Manager. Plus, with online applications, you can quickly screen prospective tenants – for free.
$1,626/mo
Rent Zestimate®
Refinance and save
Refinancing to a lower rate could help reduce your monthly payments and save thousands over the life of the loan.
Explore your selling options
Work with a Zillow partner agent
Leverage their expertise and Zillow's premium Showcase listings to get your home seen by more buyers.
Get startedList with your own agent
Get your home in front of millions of buyers by listing it on Zillow.
Learn how to do itSell it yourself
Take full control of how buyers see your home on Zillow by listing For Sale by Owner (FSBO).
List your homeWhat's special
All new stainless-steel appliancesCustom cabinetryGranite countertopsMature landscaping
Facts & features
Interior
Bedrooms & bathrooms
- Bedrooms: 3
- Bathrooms: 3
- Full bathrooms: 3
Heating
- Forced air, Electric
Cooling
- Central
Appliances
- Included: Dishwasher, Garbage disposal, Microwave, Range / Oven, Refrigerator
- Laundry: Inside
Features
- 9 ft+ Ceiling
- Flooring: Tile, Hardwood
- Basement: None
- Has fireplace: Yes
Interior area
- Total interior livable area: 1,804 sqft
Property
Parking
- Total spaces: 2
- Parking features: Garage - Attached
Features
- Exterior features: Shingle, Wood
- Fencing: Wood
Lot
- Size: 0.32 Acres
Details
- Parcel number: 108127185004012000
Construction
Type & style
- Home type: SingleFamily
Materials
- Wood
- Foundation: Masonry
- Roof: Asphalt
Condition
- Year built: 1954
Community & HOA
Location
- Region: Vicksburg
Financial & listing details
- Tax assessed value: $149,940
- Annual tax amount: $2,032
Price history
| Date | Event | Price |
|---|---|---|
| 6/12/2026 | Sold | -- |
Source: Agent Provided Report a problem | ||
| 5/7/2026 | Pending sale | $232,000$129/sqft |
Source: Owner Report a problem | ||
| 12/23/2025 | Listed for sale | $232,000+40.6%$129/sqft |
Source: Owner Report a problem | ||
| 5/23/2019 | Sold | -- |
Source: Agent Provided Report a problem | ||
| 4/12/2019 | Listed for sale | $165,000-8.3%$91/sqft |
Source: Coldwell Banker All Stars #26732 Report a problem | ||
| 8/14/2018 | Listing removed | $180,000$100/sqft |
Source: Owner Report a problem | ||
| 4/16/2018 | Listed for sale | $180,000$100/sqft |
Source: Owner Report a problem | ||
Public tax history
| Year | Property taxes | Tax assessment |
|---|---|---|
| 2025 | $2,032 +1.6% | $14,994 |
| 2024 | $2,000 0% | $14,994 |
| 2023 | $2,000 | $14,994 |
| 2022 | $2,000 +10.4% | $14,994 +8.9% |
| 2021 | $1,811 0% | $13,764 |
| 2020 | $1,811 +38.7% | $13,764 +31.7% |
| 2019 | $1,306 +9.6% | $10,451 |
| 2018 | $1,192 | $10,451 |
Find assessor info on the county website
Neighborhood: 39180
Nearby homes
- $157,6003 bd2 ba1.3k sqft112 Roseland Dr, Vicksburg, MS 39180Off Market
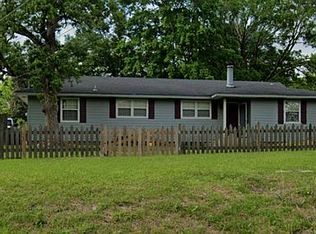
- $--3 bd2 ba1.6k sqft203 Landsdown Dr, Vicksburg, MS 39180Sold
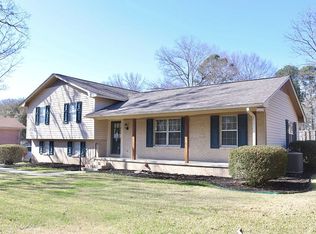
- $223,8003 bd2 ba1.7k sqft4302 Winchester Rd, Vicksburg, MS 39180Off Market
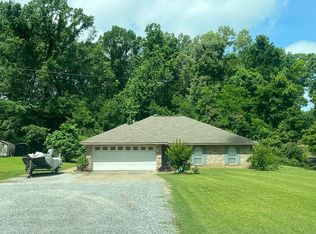
- $235,2003 bd2 ba1.7k sqft411 Goodrum Rd, Vicksburg, MS 39180Off Market
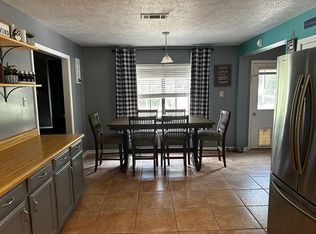
- $235,2003 bd3 ba2.5k sqft9304 Halls Ferry Rd, Vicksburg, MS 39180Off Market
- $162,5003 bd2 ba1.1k sqft6655 Fisher Ferry Rd, Vicksburg, MS 39180For Sale
- $170,4003 bd2 ba1.3k sqft75 Clayton Dr, Vicksburg, MS 39180Off Market
- $--3 bd3 ba1.6k sqft2506 Drummond St, Vicksburg, MS 39180Sold
Nearby schools
GreatSchools rating
- 5/10Warrenton Elementary SchoolGrades: PK-6Distance: 1.5 mi
- 2/10Vicksburg Junior High SchoolGrades: 7-8Distance: 8.1 mi
- 6/10Vicksburg High SchoolGrades: 9-12Distance: 6.4 mi
- Mississippi
- Warren County
- Vicksburg
- 39180
- 1813 Vicklan St
