**Back on Market! - Buyer Financing Fell-Through** This 3-bedroom + loft home is nestled in the idyllic gated community of Spring Lake Reserve and includes a spectacular backyard oasis you must see in person. There’s an outdoor kitchen on the extended lanai, complete with a pro-style grill and a granite-topped bar. The rest of the lanai feels like a BONUS outdoor living & dining room, and the gorgeous screened-in pool features a waterfall, hot tub, and Baja shelf. After the sun goes down, your guests can gather around the built-in fire pit, too. The property backs up to a protected forest and feels very private – no back neighbors! From the lanai, step inside to the breakfast nook & kitchen, which are open to the great room. The gourmet kitchen offers granite countertops, stainless appliances, a glass tile backsplash, and an island with seating for a crowd. The front of the floor plan includes a formal dining room and family room/den off the foyer. No detail was overlooked when this home was built, from the upgraded crown molding to the designer window treatments and the hardwood & tile floors throughout (no carpets here!). Upstairs, you’ll find the all-important second-floor laundry room and a versatile loft area that could be used as a media room, home office, or yoga studio. The large primary bedroom boasts amazing lake views and a walk-in closet. The ensuite has dual sinks, a soaking tub, and a custom-tiled shower. The full bathroom shared by the guest rooms down the hall is equally beautiful. Don’t forget about the charming front porch and all the storage in the 3-car garage. Located on the edge of Spring Lake, this gated community offers amenities like walking trails, a community pool (2 doors down!), and a clubhouse. The neighborhood also sits directly across the street from a city rec center, which has a gym & family aquatic center. You’ll be close to all the shopping & dining along Silver Star Rd, with the beloved West Orange Bike Trail just minutes away. Hop on Hwy 429, FL408, or the Turnpike in no time at all!
Sold for $589,900
$589,900
1813 VISTA MEADOWS DRIVE, OCOEE, FL 34761
3beds
2,456sqft
Single Family Residence
Built in 2016
5,500 Square Feet Lot
$569,800 Zestimate®
$240/sqft
$2,646 Estimated rent
Home value
$569,800
$541,000 - $598,000
$2,646/mo
Zestimate® history
Owner options
List your home for rent
$2,646/mo
Rent Zestimate®
Find your next renter with Zillow Rental Manager. Plus, with online applications, you can quickly screen prospective tenants – for free.
$2,646/mo
Rent Zestimate®
Refinance and save
$4,361/mo
Est. payment
Refinancing to a lower rate could help reduce your monthly payments and save thousands over the life of the loan.
$4,361/mo
Est. payment
Explore your selling options
Work with a Zillow partner agent
Leverage their expertise and Zillow's premium Showcase listings to get your home seen by more buyers.
Get startedList with your own agent
Get your home in front of millions of buyers by listing it on Zillow.
Learn how to do itSell it yourself
Take full control of how buyers see your home on Zillow by listing For Sale by Owner (FSBO).
List your homeWhat's special
Zillow last checked:
Listing updated:
Listed by:
Jared Jones, PA 407-906-5000,
EXP REALTY LLC 407-375-9142
Bought with:
Lori Gilmore, 682608
LORI GILMORE REAL ESTATE LLC
Source: Stellar MLS,MLS#: O6196623 Originating MLS: Orlando Regional
Originating MLS: Orlando Regional
Facts & features
Interior
Bedrooms & bathrooms
- Bedrooms: 3
- Bathrooms: 3
- Full bathrooms: 2
- 1/2 bathrooms: 1
Rooms
- Room types: Dining Room, Living Room, Loft
Primary bedroom
- Features: Walk-In Closet(s)
- Level: Second
- Dimensions: 18x16
Bedroom 2
- Features: Built-in Closet
- Level: Second
- Dimensions: 13x11
Bedroom 3
- Features: Built-in Closet
- Level: Second
- Dimensions: 14x11
Dining room
- Level: First
- Dimensions: 12x11
Family room
- Level: First
- Dimensions: 17x16
Kitchen
- Level: First
- Dimensions: 16x14
Living room
- Level: First
- Dimensions: 14x12
Loft
- Level: Second
- Dimensions: 13x11
Heating
- Central
Cooling
- Central Air
Appliances
- Included: Dishwasher, Microwave, Range, Refrigerator
- Laundry: Laundry Room
Features
- Ceiling Fan(s), Crown Molding, Dumbwaiter, Kitchen/Family Room Combo, PrimaryBedroom Upstairs, Solid Surface Counters, Solid Wood Cabinets, Tray Ceiling(s)
- Flooring: Ceramic Tile, Hardwood
- Doors: Outdoor Grill, Outdoor Kitchen
- Has fireplace: No
Interior area
- Total structure area: 3,712
- Total interior livable area: 2,456 sqft
Property
Parking
- Total spaces: 3
- Parking features: Garage Door Opener, Tandem
- Attached garage spaces: 3
- Details: Garage Dimensions: 30x22
Features
- Levels: Two
- Stories: 2
- Patio & porch: Covered, Deck, Front Porch, Patio, Rear Porch, Screened
- Exterior features: Irrigation System, Outdoor Grill, Outdoor Kitchen, Rain Gutters
- Has private pool: Yes
- Pool features: Heated, In Ground, Lighting, Screen Enclosure
- Has spa: Yes
- Spa features: Heated, In Ground
- Fencing: Fenced,Other
- Has view: Yes
- View description: Park/Greenbelt, Trees/Woods
Lot
- Size: 5,500 Square Feet
- Features: Conservation Area
- Residential vegetation: Mature Landscaping, Trees/Landscaped
Details
- Additional structures: Outdoor Kitchen
- Parcel number: 092228824500670
- Zoning: PUD
- Special conditions: None
Construction
Type & style
- Home type: SingleFamily
- Property subtype: Single Family Residence
Materials
- Block, Stucco
- Foundation: Slab
- Roof: Shingle
Condition
- New construction: No
- Year built: 2016
Utilities & green energy
- Sewer: Public Sewer
- Water: Public
- Utilities for property: Public
Community & HOA
Community
- Pet fee: $0 monthly
- Subdivision: SPRING LAKE RESERVE
HOA
- Has HOA: Yes
- HOA fee: $140 monthly
- HOA name: Jessica Jaremback
- HOA phone: 407-358-6696
Location
- Region: Ocoee
Financial & listing details
- Price per square foot: $240/sqft
- Tax assessed value: $493,228
- Annual tax amount: $6,586
- Date on market: 4/22/2024
- Cumulative days on market: 22 days
- Listing terms: Cash,Conventional,FHA,VA Loan
- Ownership: Fee Simple
- Total actual rent: 0
- Road surface type: Paved
Price history
| Date | Event | Price |
|---|---|---|
| 5/1/2025 | Listing removed | $605,000$246/sqft |
Source:  Stellar MLS #O6292947 Report a problem Stellar MLS #O6292947 Report a problem | ||
| 4/17/2025 | Listed for sale | $605,000$246/sqft |
Source: Stellar MLS #O6292947 Report a problem | ||
| 3/27/2025 | Pending sale | $605,000$246/sqft |
Source: Stellar MLS #O6292947 Report a problem | ||
| 3/25/2025 | Listed for sale | $605,000+2.6%$246/sqft |
Source: Stellar MLS #O6292947 Report a problem | ||
| 7/31/2024 | Sold | $589,900$240/sqft |
Source: Stellar MLS #O6196623 Report a problem | ||
| 6/19/2024 | Pending sale | $589,900$240/sqft |
Source: Stellar MLS #O6196623 Report a problem | ||
| 6/8/2024 | Listed for sale | $589,900$240/sqft |
Source: Stellar MLS #O6196623 Report a problem | ||
| 5/8/2024 | Pending sale | $589,900$240/sqft |
Source: Stellar MLS #O6196623 Report a problem | ||
| 5/3/2024 | Price change | $589,900-1.7%$240/sqft |
Source: Stellar MLS #O6196623 Report a problem | ||
| 4/29/2024 | Pending sale | $599,900$244/sqft |
Source: Stellar MLS #O6196623 Report a problem | ||
| 4/23/2024 | Listed for sale | $599,900+23.7%$244/sqft |
Source: Stellar MLS #O6196623 Report a problem | ||
| 8/10/2021 | Sold | $485,000$197/sqft |
Source: Public Record Report a problem | ||
| 7/9/2021 | Pending sale | $485,000+39.6%$197/sqft |
Source: Stellar MLS #O5957206 Report a problem | ||
| 6/6/2016 | Sold | $347,500$141/sqft |
Source: Public Record Report a problem | ||
Public tax history
| Year | Property taxes | Tax assessment |
|---|---|---|
| 2024 | $6,808 +3.4% | $420,342 +3% |
| 2023 | $6,587 +3% | $408,099 +3% |
| 2022 | $6,395 +13.4% | $396,213 +15.6% |
| 2021 | $5,638 +0.3% | $342,822 +1.4% |
| 2020 | $5,624 +0.4% | $338,089 +2.3% |
| 2019 | $5,599 -0.2% | $330,488 +1.9% |
| 2018 | $5,609 | $324,326 -1.2% |
| 2017 | $5,609 -2.9% | $328,110 +1540.5% |
| 2016 | $5,776 +530.8% | $20,000 +13.5% |
| 2015 | $916 | $17,620 |
Find assessor info on the county website
Neighborhood: 34761
Nearby homes
- $416,2003 bd2 ba1.7k sqft1817 Vista Meadows Dr, Ocoee, FL 34761Off Market
- $580,1004 bd3 ba3.5k sqft1809 Vista Meadows Dr, Ocoee, FL 34761Off Market
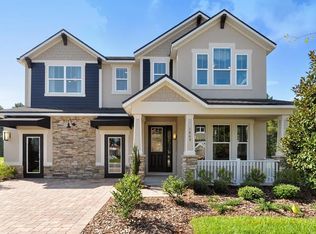
- $470,8004 bd3 ba2.3k sqft1821 Vista Meadows Dr, Ocoee, FL 34761Off Market
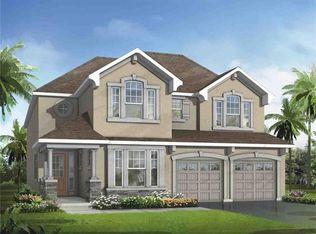
- $102-- bd-- ba-- sqft1795 Vista Meadows Dr, Ocoee, FL 34761Off Market
- $441,0004 bd2 ba2.1k sqft1107 Sand Creek Loop, Ocoee, FL 34761Off Market
- $483,8003 bd3 ba2.4k sqft1825 Vista Meadows Dr, Ocoee, FL 34761Off Market
- $402,4003 bd2 ba2k sqft1111 Sand Creek Loop, Ocoee, FL 34761Off Market
- $447,1004 bd3 ba2.1k sqft1109 Eagle Run Way, Ocoee, FL 34761Off Market
Nearby schools
GreatSchools rating
- 7/10Citrus Elementary SchoolGrades: PK-5Distance: 1 mi
- 5/10Ocoee Middle SchoolGrades: 6-8Distance: 1.8 mi
- 4/10Ocoee High SchoolGrades: 9-12Distance: 2.5 mi
Schools provided by the listing agent
- Elementary: Citrus Elem
- Middle: Ocoee Middle
- High: Ocoee High
Source: Stellar MLS. This data may not be complete. We recommend contacting the local school district to confirm school assignments for this home.
Get a cash offer in 3 minutes
Find out how much your home could sell for in as little as 3 minutes with a no-obligation cash offer.
Estimated market value
$569,800
Get a cash offer in 3 minutes
Find out how much your home could sell for in as little as 3 minutes with a no-obligation cash offer.
Estimated market value
$569,800
- Florida
- Orange County
- Ocoee
- 34761
- 1813 VISTA MEADOWS DRIVE
Nearby cities
Nearby zip codes
Other Ocoee Topics
