Skip main navigation
Sold for $405,000
  • $405,000

    1813 W 22nd Ave, Kennewick, WA 99337

    3beds
    1,760sqft
    Single Family Residence
    Built in 1999
    0.26 Acres Lot
    $406,000 Zestimate®
    $230/sqft
    $2,399 Estimated rent

    Home value

    $406,000

    $382,000 - $434,000

    $2,399/mo

    Zestimate® history
    Loading
    Loading...

    Owner options

    List your home for rent

    $2,399/mo

    Rent Zestimate®

    Find your next renter with Zillow Rental Manager. Plus, with online applications, you can quickly screen prospective tenants – for free.

    Learn more

    $2,399/mo

    Rent Zestimate®

    Refinance and save

    $2,442/mo

    Est. payment

    Refinancing to a lower rate could help reduce your monthly payments and save thousands over the life of the loan.

    See today's rates

    $2,442/mo

    Est. payment

    Explore your selling options

    Work with a Zillow partner agent

    Leverage their expertise and Zillow's premium Showcase listings to get your home seen by more buyers.

    Get started

    List with your own agent

    Get your home in front of millions of buyers by listing it on Zillow.

    Learn how to do it

    Sell it yourself

    Take full control of how buyers see your home on Zillow by listing For Sale by Owner (FSBO).

    List your home

    What's special

    Covered patioOpen floor planOpen kitchenHardwood floorsMaster suiteFamily roomMature trees
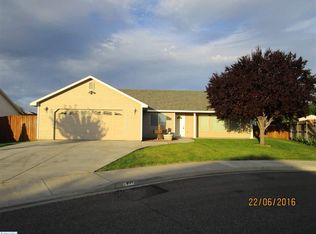
    MLS# 284794 Priced $25,000 less than assessed value!! Preferred lender offering up to $2500.00 towards lenders cost with approval. As you drive down the street you will be greeted with the curb appeal of this charming rambler! The backyard is a park like setting with mature trees that offers privacy and a perfect place to relax on the covered patio. In the spring in addition to the trees & evergreens, there are some beautiful delights. The Green Gage Plum tree (by the shed),with its delicate white blooms and actual green plums that are super sweet when ripe, along with the scarlet blooms of the Dogwood tree (in the center of the yard) and the Linden tree with purple blossoms to the right of the wine barrel planters and in the front yard there is a Forsythia tree with beautiful yellow blossoms. As you enter the house you see the hardwood floors & the living room to the right with a vaulted ceiling & an arched front window. Straight ahead is the open floor plan with family room, dining area, vaulted ceiling and open kitchen for a perfect entertaining/family area. the sliders in the family room is a great access to the covered patio (29'x14') and to that beautiful backyard for outside entertaining. The master suite with walk in closet, the 2nd bathroom, 2 additional bedrooms & laundry room with built-in cabinets and utility sink are all on the north side of the house. The garage is finished with door opener. The location is close to stores, coffee shops, medical offices, restaurants, schools & parks with easy access to highways whichever direction your headed. New Hot Water Tank in June 2024, heat pump air handler unit replaced in July 2025 & the outside Trane Unit fan motor & defrost pc board was replaced July 2025.

    Zillow last checked:

    Listing updated:

    Listed by:

    Sally Jo Freund 509-396-4550,

    Retter and Company Sotheby's

    Bought with:

    Megan Smith, 21001402

    RE/MAX Northwest REALTORS

    Source: PACMLS,MLS#: 284794MLS Logo

    Facts & features

    Interior

    Bedrooms & bathrooms
    • Bedrooms: 3
    • Bathrooms: 2
    • Full bathrooms: 2
    Bedroom
    • Area: 196
    • Dimensions: 14 x 14
    Bedroom 1
    • Area: 156
    • Dimensions: 13 x 12
    Bedroom 2
    • Area: 132
    • Dimensions: 12 x 11
    Dining room
    • Area: 140
    • Dimensions: 14 x 10
    Family room
    • Area: 210
    • Dimensions: 15 x 14
    Kitchen
    • Area: 154
    • Dimensions: 14 x 11
    Living room
    • Area: 180
    • Dimensions: 15 x 12
    Cooling
    • Central Air
    Appliances
    • Included: Dishwasher, Dryer, Range/Oven, Refrigerator, Washer
    • Laundry: Sink
    Features
    • Vaulted Ceiling(s), Ceiling Fan(s)
    • Flooring: Carpet, Wood
    • Basement: None
    • Has fireplace: No
    Interior area
    • Total structure area: 1,760
    • Total interior livable area: 1,760 sqft

    Property

    Parking
    • Total spaces: 2
    • Parking features: Attached, 2 car, Finished
    • Attached garage spaces: 2
    Features
    • Levels: 1 Story
    • Stories: 1
    • Patio & porch: Patio/Covered
    • Fencing: Fenced
    Lot
    • Size: 0.26 Acres
    • Features: Located in City Limits, See Remarks, Cul-De-Sac, Plat Map - Approved
    Details
    • Additional structures: Shed
    • Parcel number: 111894130001015
    • Zoning description: Residential

    Construction

    Type & style
    • Home type: SingleFamily
    • Property subtype: Single Family Residence
    Materials
    • T 1-11
    • Foundation: Crawl Space
    • Roof: Comp Shingle
    Condition
    • Existing Construction (Not New)
    • New construction: No
    • Year built: 1999

    Utilities & green energy

    • Water: Public
    • Utilities for property: Sewer Connected

    Community & HOA

    Community
    • Subdivision: Oak Meadows,Kennewick Se
    Location
    • Region: Kennewick

    Financial & listing details

    • Price per square foot: $230/sqft
    • Tax assessed value: $444,150
    • Annual tax amount: $3,564
    • Date on market: 11/14/2025
    • Listing terms: Cash,Conventional,FHA,VA Loan
    • Electric utility on property: Yes
    • Road surface type: Paved

    Price history

    DateEventPrice
    11/14/2025Sold$405,000-3.3%$230/sqft
    Source: PACMLS #284794 Report a problem
    10/19/2025Pending sale$419,000$238/sqft
    Source: PACMLS #284794 Report a problem
    7/29/2025Price change$419,000-3.7%$238/sqft
    Source: PACMLS #284794 Report a problem
    7/3/2025Price change$434,900-2.2%$247/sqft
    Source: PACMLS #284794 Report a problem
    6/6/2025Listed for sale$444,800+68.5%$253/sqft
    Source: PACMLS #284794 Report a problem
    7/13/2018Sold$264,000$150/sqft
    Source: PACMLS #230302 Report a problem
    6/19/2018Pending sale$264,000$150/sqft
    Source: Krista Hopkins Homes #230302 Report a problem
    6/14/2018Listed for sale$264,000+25.7%$150/sqft
    Source: Krista Hopkins Homes #230302 Report a problem
    2/12/2016Sold$210,000$119/sqft
    Source: Public Record Report a problem

    Public tax history

    YearProperty taxesTax assessment
    2024$3,565 +6.4%$444,150 +6%
    2023$3,351 +47.3%$419,200 +31.2%
    2022$2,274 -22.2%$319,430 +6.9%
    2021$2,923 +3.5%$298,710 +6.8%
    2020$2,823 -13.4%$279,790 +6.8%
    2019$3,258 +11.9%$261,950 +11.4%
    2018$2,912 -6%$235,180 +12.8%
    2017$3,099 +27.6%$208,420
    2016$2,429 $208,420 +23.1%
    2015$2,429 -0.2%$169,320
    2014$2,433 $169,320
    2013$2,433 $169,320
    2012-- $169,320 -1.3%
    2011-- $171,530
    2010-- $171,530 +6.8%
    2009-- $160,680
    2008-- --
    2007-- --
    2006-- --
    Find assessor info on the county website

    Neighborhood: 99337

    Nearby schools

    GreatSchools rating
    Get pre-qualified for a loan
    At Zillow Home Loans, we can pre-qualify you in as little as 5 minutes with no impact to your credit score.

    An equal housing lender. NMLS #10287.

    Sell for more on Zillow
    Get a Zillow Showcase℠ listing at no additional cost and you could sell for .
    $406,000
    2% more
    +$8,120
    With Zillow Showcase(estimated)
    $414,120