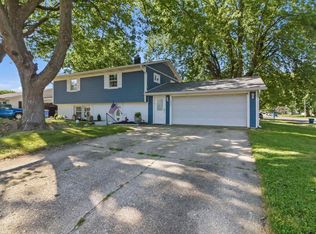
Once you see this house, your house hunting days are over!!!!! Maintenance free with new everything! This home offers 3 to 4 bedrooms depending on lifestyle. The kitchen has been completely updated featuring new cabinets with solid surface counter tops, appliances, flooring and lighting. Interior has all had a fresh coat of paint, lighting and flooring. The home features 2 renovated bathrooms. New a/c unit will keep you cool for years to come. The vinyl fence will provide privacy for all your family activities.
Active under contract
$182,900
1813 W Brandon Ave, Marion, IN 46952
3beds
1,346sqft
Single Family Residence
Built in 1960
7,405 Square Feet Lot
$180,500 Zestimate®
$--/sqft
$-- HOA
What's special
- 11 days
- 899
- 84
Likely to sell faster than
Zillow last checked:
Listing updated:
Listed by:
Robyn Windle Cell:765-618-4724,
Nicholson Realty 2.0 LLC
Source: IRMLS,MLS#: 202634757
Facts & features
Interior
Bedrooms & bathrooms
- Bedrooms: 3
- Bathrooms: 2
- Full bathrooms: 2
Bedroom 1
- Level: Upper
Bedroom 2
- Level: Upper
Family room
- Level: Lower
- Area: 210
- Dimensions: 15 x 14
Kitchen
- Area: 110
- Dimensions: 10 x 11
Living room
- Level: Main
- Area: 154
- Dimensions: 11 x 14
Heating
- Natural Gas, Forced Air
Cooling
- Central Air
Appliances
- Included: Dishwasher, Microwave, Refrigerator, Electric Range, Gas Water Heater
Features
- Ceiling Fan(s)
- Flooring: Hardwood, Vinyl
- Basement: Partial,Walk-Out Access,Finished
- Has fireplace: No
Interior area
- Total structure area: 1,346
- Total interior livable area: 1,346 sqft
- Finished area above ground: 896
- Finished area below ground: 450
Video & virtual tour
Property
Parking
- Total spaces: 1
- Parking features: Attached
- Attached garage spaces: 1
Features
- Levels: Tri-Level
- Patio & porch: Deck Covered, Deck
- Fencing: Vinyl
Lot
- Size: 7,405 Square Feet
- Dimensions: 70 x 103
- Features: Other
Details
- Parcel number: 270336204125.000023
- Other equipment: Sump Pump
Construction
Type & style
- Home type: SingleFamily
- Property subtype: Single Family Residence
Materials
- Block, Vinyl Siding
- Roof: Shingle
Condition
- New construction: No
- Year built: 1960
Utilities & green energy
- Sewer: City
- Water: City
Community & HOA
Community
- Subdivision: Lincolnshire
Location
- Region: Marion
Financial & listing details
- Tax assessed value: $145,200
- Annual tax amount: $1,306
- Date on market: 8/25/2026
- Listing terms: Cash,Conventional,VA Loan
Estimated market value
$180,500
$171,000 - $190,000
$1,512/mo
Price history
| Date | Event | Price |
|---|---|---|
| 8/25/2026 | Listed for sale | $182,900+110.2% |
Source:  IRMLS #202634757 Report a problem IRMLS #202634757 Report a problem | ||
| 7/24/2026 | Sold | $87,000-18.7%$65/sqft |
Source: Public Record Report a problem | ||
| 7/30/2019 | Listing removed | $107,000$79/sqft |
Source: Nicholson Realty - Marion Branch #201923449 Report a problem | ||
| 7/9/2019 | Price change | $107,000-0.9%$79/sqft |
Source: Nicholson Realty - Marion Branch #201923449 Report a problem | ||
| 6/22/2019 | Price change | $108,000-0.9%$80/sqft |
Source: Nicholson Realty - Marion Branch #201923449 Report a problem | ||
| 6/7/2019 | Listed for sale | $109,000+43.4%$81/sqft |
Source: Nicholson Realty - Marion Branch #201923449 Report a problem | ||
| 5/12/2000 | Sold | $76,000$56/sqft |
Source: Public Record Report a problem | ||
Public tax history
| Year | Property taxes | Tax assessment |
|---|---|---|
| 2025 | $1,382 +11.7% | $145,200 +5.1% |
| 2024 | $1,237 +14.7% | $138,200 +11.7% |
| 2023 | $1,078 +11.8% | $123,700 +14.7% |
| 2022 | $964 +20.2% | $107,800 +11.8% |
| 2021 | $802 +17.8% | $96,400 +8.6% |
| 2020 | $681 +21.4% | $88,800 +4.6% |
| 2019 | $561 +1% | $84,900 +4.7% |
| 2018 | $555 +12.8% | $81,100 -1.1% |
| 2017 | $492 +5.6% | $82,000 +1.1% |
| 2016 | $466 -2.5% | $81,100 +0.9% |
| 2014 | $477 +11% | $80,400 |
| 2013 | $430 +34% | $80,400 +3.7% |
| 2012 | $321 +2.4% | $77,500 +3.2% |
| 2011 | $313 -0.8% | $75,100 +4.3% |
| 2010 | $316 +16.9% | $72,000 -1.5% |
| 2009 | $270 -28.4% | $73,100 -0.8% |
| 2007 | $377 | $73,700 |
| 2006 | -- | $73,700 +7.7% |
| 2005 | -- | $68,400 |
Find assessor info on the county website
Monthly payment
Est. payment
Payment breakdown
Explore the cost of this home by adjusting the details. Changes won't be saved.Climate risks
Neighborhood: 46952
Nearby schools
Schools provided by the listing agent
- Elementary: Kendall
- Middle: McCulloch
- High: Marion
- District: Marion Community Schools
Source: IRMLS. This data may not be complete. We recommend contacting the local school district to confirm school assignments for this home.
Similar homes
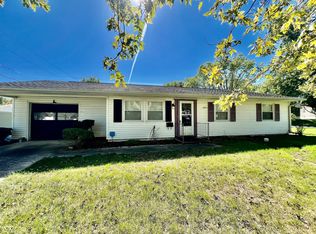

- $167,0003 bd2 ba1.5k sqft623 N Lancelot Dr, Marion, IN 46952For Sale
 MLS ID #202635503, Jeff Bridenthal, Moving Real Estate. IRMLS

 - $199,9002 bd2 ba1.4k sqft1386 N Pinebluff Dr, Marion, IN 46952For Sale
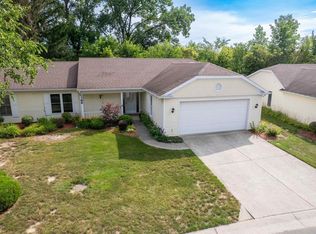 MLS ID #202633350, Suzie Mack, F.C. Tucker Realty Center. IRMLS
 - $227,4003 bd3 ba1.7k sqft1843 W Kem Rd, Marion, IN 46952For Sale
 MLS ID #202627382, Nate Nicholson, Nicholson Realty 2.0 LLC. IRMLS
 - $195,9003 bd2 ba1.5k sqft1208 N Sheridan Rd, Marion, IN 46952For Sale
 MLS ID #202614499, Chris Dodd, 3 D Realty. IRMLS
