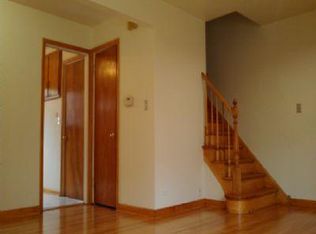
PRIDE OF HOMEOWNERSHIP IS EVIDENT THROUGHOUT THIS AFFORDABLE AND ADORABLE SPLIT LEVEL 3 BEDROOM SINGLE FAMILY FEE SIMPLE TOWNHOUSE WITH ITS OWN PRIVATE FENCED IN YARD. THANKS TO ITS LARGE WEST-FACING WINDOWS THE LIVING/DINING ROOM IS BATHED IN NATURAL SUNLIGHT. LIVING/DINING ROOM ALSO BOASTS GLEAMING OAK HARDWOOD FLOORS, ATTRACTIVE CROWN MOLDING PLUS A CEILING FAN IN THE LIVING ROOM AND CHANDELIER IN THE DINING AREA. THE EAT-IN KITCHEN HAS AN L-SHAPED PREP AREA WITH AMPLE SOLID SURFACE COUNTERS THAT ARE COMPLIMENTED WITH CONTEMPORARY TILE BACKSPLASH, STAINLESS STEEL APPLIANCES, PLUS DIRECT ACCESS OUT TO YOUR OWN PRIVATE FENCED-IN YARD WITH ATTRACTIVE BRICK PAVER PATIO SURROUNDED BY MATURED ROSE BUSHES. THE MAIN BEDROOM IS A QUIET OASIS TUCKED TOWARDS THE BACK OF THE HOME GIVING YOU EXTRA PRIVACY. BOTH SECONDARY BEDROOMS ARE BRIGHT AND SUNNY. THE RECENTLY RENOVATED BATHROOM HAS A COOL MODERN VIBE WITH ITS WHITE PEDESTAL SINK, TUB/SHOWER COMBO WITH SLEEK GRAY ACCENT TILE SURROUND, AND CONTEMPORARY GRAY TILE FLOORING. LAUNDRY ROOM HAS STACKABLE WASHER/DRYER AND A SECOND DIRECT ACCESS OUT TO YOUR PRIVATE BACKYARD. SINCE THIS IS A SINGLE FAMILY HOME THERE'S NO HOA TO DEAL WITH AND NO MONTHLY DUES TO PAY. HOME INCLUDES TWO SEPARATE SIDE-BY-SIDE PARKING SPACES MERE STEPS AWAY FROM THE HOME. TO SAY THAT STORAGE IS ABUNDANT IS AN UNDERSTATEMENT. THERE'S A FULL-SIZED WALK UP ATTIC AND AMPLE STORAGE IMMEDIATELY OFF OF THE LAUNDRY ROOM. HOME UNDERWENT SEVERAL RECENT UPDATES INCLUDING: NEWER ROOF (2019), PRISTINE HARDWOOD FLOORING, NEWER FURNACE AND CENTRAL AC; FRESHLY PAINTED THROUGHOUT, PLUS CONTEMPORARY WINDOW BLINDS THROUGHOUT. LOCATED ON A QUIET SIDE STREET THIS LOCATION IS IDEAL. LESS THAN A HALF BLOCK AWAY IS THE SOON-TO-BE FINISHED BRAND NEW PETERSON METRA STATION. FROM THIS NEW STATION YOU CAN BE DOWNTOWN IN LESS THAN 15 MINUTES OR EASILY UP TO RAVINIA FOR SUMMERTIME CONCERTS. THE PETERSON CTA BUS LINE IS ONE BLOCK AWAY PROVIDING YOU DIRECT ACCESS TO THE CTA BRYN MAWR RED LINE STATION. ANDERSONVILLE'S WIDE ARRAY OF SHOPPING, DINING AND NIGHTLIFE IS A LEISURELY HALF MILE WALK AWAY. TARGET IS ONLY TWO BLOCKS TO THE WEST FOR LOTS OF YOUR SHOPPING NEEDS. ACCESS TO LAKE SHORE DRIVE IS A BREEZE AND ONLY MINUTES AWAY.
Closed
$308,000
1813 W Norwood St Unit 1, Chicago, IL 60660
3beds
1,200sqft
Townhouse, Single Family Residence
Built in 1954
1,573 Square Feet Lot
$226,400 Zestimate®
$257/sqft
$2,400 Estimated rent
Home value
$226,400
$179,000 - $281,000
$2,400/mo
Zestimate® history
Owner options
List your home for rent
$2,400/mo
Rent Zestimate®
Find your next renter with Zillow Rental Manager. Plus, with online applications, you can quickly screen prospective tenants – for free.
$2,400/mo
Rent Zestimate®
Refinance and save
$2,194/mo
Est. payment
Refinancing to a lower rate could help reduce your monthly payments and save thousands over the life of the loan.
$2,194/mo
Est. payment
Explore your selling options
Work with a Zillow partner agent
Leverage their expertise and Zillow's premium Showcase listings to get your home seen by more buyers.
Get startedList with your own agent
Get your home in front of millions of buyers by listing it on Zillow.
Learn how to do itSell it yourself
Take full control of how buyers see your home on Zillow by listing For Sale by Owner (FSBO).
List your homeWhat's special
Zillow last checked:
Listing updated:
Listed by:
Mario Greco 312-642-1400,
Berkshire Hathaway HomeServices Chicago,
Peter Xantheas 773-766-7864,
Berkshire Hathaway HomeServices Chicago
Bought with:
Mario Greco
Compass
Samuel Stewart
Berkshire Hathaway HomeServices Chicago
Source: MRED as distributed by MLS GRID,MLS#: 11972599
Facts & features
Interior
Bedrooms & bathrooms
- Bedrooms: 3
- Bathrooms: 1
- Full bathrooms: 1
Rooms
- Room types: Attic, Terrace
Primary bedroom
- Features: Flooring (Hardwood), Window Treatments (Blinds)
- Level: Second
- Area: 130 Square Feet
- Dimensions: 13X10
Bedroom 2
- Features: Flooring (Hardwood), Window Treatments (Blinds)
- Level: Second
- Area: 108 Square Feet
- Dimensions: 12X09
Bedroom 3
- Features: Flooring (Hardwood)
- Level: Second
- Area: 120 Square Feet
- Dimensions: 12X10
Other
- Level: Attic
- Area: 513 Square Feet
- Dimensions: 27X19
Dining room
- Features: Flooring (Hardwood)
- Level: Main
- Area: 128 Square Feet
- Dimensions: 16X08
Kitchen
- Features: Kitchen (Eating Area-Table Space, SolidSurfaceCounter), Flooring (Ceramic Tile)
- Level: Main
- Area: 120 Square Feet
- Dimensions: 12X10
Laundry
- Level: Lower
- Area: 189 Square Feet
- Dimensions: 27X07
Living room
- Features: Flooring (Hardwood), Window Treatments (Blinds)
- Level: Main
- Area: 190 Square Feet
- Dimensions: 19X10
Other
- Features: Flooring (Other)
- Level: Main
- Area: 240 Square Feet
- Dimensions: 20X12
Heating
- Natural Gas
Cooling
- Central Air
Appliances
- Included: Range, Dishwasher, Refrigerator, Washer, Dryer, Electric Oven
- Laundry: Washer Hookup, In Unit
Features
- Storage
- Flooring: Hardwood
- Windows: Screens
- Basement: Crawl Space,Partial
Interior area
- Total structure area: 0
- Total interior livable area: 1,200 sqft
Property
Parking
- Total spaces: 2
- Parking features: Assigned, Off Street, On Site, Owned
Accessibility
- Accessibility features: No Disability Access
Features
- Patio & porch: Patio
- Fencing: Fenced
Lot
- Size: 1,573 Square Feet
Details
- Parcel number: 14062250300000
- Special conditions: List Broker Must Accompany
- Other equipment: Ceiling Fan(s)
Construction
Type & style
- Home type: Townhouse
- Property subtype: Townhouse, Single Family Residence
Materials
- Brick
- Foundation: Concrete Perimeter
- Roof: Asphalt
Condition
- New construction: No
- Year built: 1954
Utilities & green energy
- Sewer: Public Sewer
- Water: Lake Michigan, Public
Community & HOA
Community
- Security: Carbon Monoxide Detector(s)
HOA
- Amenities included: Ceiling Fan, Fencing, Patio
- Services included: None
Location
- Region: Chicago
Financial & listing details
- Price per square foot: $257/sqft
- Annual tax amount: $3,615
- Date on market: 2/5/2024
- Listing terms: Conventional
- Ownership: Fee Simple
Price history
| Date | Event | Price |
|---|---|---|
| 3/29/2024 | Sold | $308,000-2.1%$257/sqft |
Source:  MRED as distributed by MLS GRID #11972599 Report a problem MRED as distributed by MLS GRID #11972599 Report a problem | ||
| 2/28/2024 | Pending sale | $314,500$262/sqft |
Source: MRED as distributed by MLS GRID #11972599 Report a problem | ||
| 2/14/2024 | Contingent | $314,500$262/sqft |
Source: MRED as distributed by MLS GRID #11972599 Report a problem | ||
| 2/5/2024 | Listed for sale | $314,500+79.7%$262/sqft |
Source: MRED as distributed by MLS GRID #11972599 Report a problem | ||
| 4/21/2017 | Sold | $175,000$146/sqft |
Source: MRED as distributed by MLS GRID #09332252 Report a problem | ||
Public tax history
Tax history is unavailable.
Neighborhood: West Ridge
Nearby homes
- $308,0003 bd1 ba1.1k sqft1813 W Norwood St, Chicago, IL 60660Sold
- $292,6003 bd1 ba1.1k sqft1813 W Norwood St #A, Chicago, IL 60660Off Market

- $356,6003 bd1 ba1.1k sqft1813 W Norwood St, Chicago, IL 60660Off Market
- $348,5003 bd1 ba1.1k sqft1813 W Norwood St, Chicago, IL 60660Off Market
- $357,4003 bd1 ba1.1k sqft1813 W Norwood St, Chicago, IL 60660Off Market
- $204,8003 bd1 ba-- sqft1813 W Norwood St UNIT D, Chicago, IL 60660Off Market
- $318,0003 bd2 ba-- sqft1813 W Norwood St UNIT B, Chicago, IL 60660Off Market
- $383,6003 bd1 ba1.1k sqft6022 N Ravenswood Ave #D, Chicago, IL 60660Off Market
Nearby schools
GreatSchools rating
- 5/10Hayt Elementary SchoolGrades: PK-8Distance: 0.4 mi
- 3/10Senn High SchoolGrades: 9-12Distance: 0.5 mi
Schools provided by the listing agent
- District: 299
Source: MRED as distributed by MLS GRID. This data may not be complete. We recommend contacting the local school district to confirm school assignments for this home.
Get a cash offer in 3 minutes
Find out how much your home could sell for in as little as 3 minutes with a no-obligation cash offer.
Estimated market value
$226,400
Get a cash offer in 3 minutes
Find out how much your home could sell for in as little as 3 minutes with a no-obligation cash offer.
Estimated market value
$226,400
- Illinois
- Cook County
- Chicago
- 60660
- West Ridge
- 1813 W Norwood St Unit 1
Nearby cities
Nearby neighborhoods
Nearby zip codes
Other Chicago Topics
