Beautifully updated and meticulously maintained, this Richwoods district gem is nestled on a deep & beautifully wooded, half acre lot backing to the beloved "Little Willow" neighborhood pool & park—offering great yard space & rare privacy. Extensively updated front landscaping welcomes you inside where you’ll instantly fall in love with the fabulously open kitchen & dining area, fully renovated in 2017 with beautiful new cabinetry featuring roll-out shelves, abundant counter space, island breakfast bar, under mount sink, all appliances & rich hardwood flooring which leads to incredible outdoor living spaces including an expansive multi-level deck & patio overlooking the private backyard with level play space, gardens & shed—perfect for entertaining or simply enjoying the beauty of each season. Spacious main floor bedrooms all feature hardwood floors, generous closets and the hall & primary en-suite baths were remodeled in 2018. Discover more living space in the walk-out lower level offering a large daylight family/rec room with brick hearth gas fireplace, 3rd full bath & fully applianced laundry room. Be sure to see the oversized garage providing fantastic, extra storage spaces. Additional updates include: Wtr Htr '25, Frplc insert & main flr carpet '22, Kit appliances '17, HVAC '13, LL remodel/Radon system/Sump pump '12, Shed '09, 40 yr Roof '07, Most windows replaced over the years including beautiful newer front Pella bay window. Truly move-in ready!
Sold for $260,600
$260,600
1813 W Teton Dr, Peoria, IL 61614
3beds
2,150sqft
Single Family Residence, Residential
Built in 1967
0.52 Acres Lot
$272,700 Zestimate®
$121/sqft
$2,439 Estimated rent
Home value
$272,700
$243,000 - $308,000
$2,439/mo
Zestimate® history
Owner options
List your home for rent
$2,439/mo
Rent Zestimate®
Find your next renter with Zillow Rental Manager. Plus, with online applications, you can quickly screen prospective tenants – for free.
$2,439/mo
Rent Zestimate®
Refinance and save
$2,227/mo
Est. payment
Refinancing to a lower rate could help reduce your monthly payments and save thousands over the life of the loan.
$2,227/mo
Est. payment
Explore your selling options
Work with a Zillow partner agent
Leverage their expertise and Zillow's premium Showcase listings to get your home seen by more buyers.
Get startedList with your own agent
Get your home in front of millions of buyers by listing it on Zillow.
Learn how to do itSell it yourself
Take full control of how buyers see your home on Zillow by listing For Sale by Owner (FSBO).
List your homeWhat's special
Zillow last checked:
Listing updated:
Listed by:
Marilyn R Kohn 309-696-7559,
RE/MAX Traders Unlimited
Bought with:
Amy L Weaver, 475140238
Coldwell Banker Real Estate Group
Source: RMLS Alliance as distributed by MLS GRID,MLS#: PA1259483 Originating MLS: Peoria Area Association of Realtors
Originating MLS: Peoria Area Association of Realtors
Facts & features
Interior
Bedrooms & bathrooms
- Bedrooms: 3
- Bathrooms: 3
- Full bathrooms: 3
Bedroom 1
- Level: Main
- Dimensions: 13ft 1in x 10ft 8in
Bedroom 2
- Level: Main
- Dimensions: 13ft 0in x 11ft 3in
Bedroom 3
- Level: Main
- Dimensions: 13ft 0in x 11ft 0in
Other
- Level: Main
- Dimensions: 12ft 1in x 11ft 3in
Additional level
- Area: 0
Additional room
- Description: Deck
- Level: Main
- Dimensions: 23ft 0in x 20ft 0in
Additional room 2
- Description: Patio
- Level: Lower
- Dimensions: 19ft 0in x 16ft 0in
Family room
- Level: Lower
- Dimensions: 23ft 9in x 15ft 5in
Kitchen
- Level: Main
- Dimensions: 16ft 5in x 12ft 3in
Laundry
- Level: Lower
- Dimensions: 6ft 7in x 6ft 7in
Living room
- Level: Main
- Dimensions: 15ft 8in x 12ft 3in
Lower level
- Area: 746
Main level
- Area: 1404
Heating
- Forced Air
Cooling
- Central Air, Whole House Fan
Appliances
- Included: Dishwasher, Disposal, Dryer, Range Hood, Microwave, Range, Refrigerator, Washer, Water Softener Rented, Gas Water Heater
Features
- Ceiling Fan(s)
- Windows: Replacement Windows, Window Treatments, Blinds
- Has basement: No
- Number of fireplaces: 1
- Fireplace features: Family Room, Gas Log
Interior area
- Total structure area: 2,150
- Total interior livable area: 2,150 sqft
Property
Parking
- Total spaces: 2
- Parking features: Attached, Oversized
- Attached garage spaces: 2
- Details: Number Of Garage Remotes: 1
Features
- Patio & porch: Deck, Patio
- Waterfront features: Creek
Lot
- Size: 0.52 Acres
- Dimensions: 80 x 281 x 47 x 58 x 245
- Features: Level, Sloped, Wooded
Details
- Additional structures: Shed(s)
- Parcel number: 1408352007
- Zoning description: Res
- Other equipment: Radon Mitigation System
Construction
Type & style
- Home type: SingleFamily
- Property subtype: Single Family Residence, Residential
Materials
- Brick, Vinyl Siding
- Foundation: Block
- Roof: Shingle
Condition
- New construction: No
- Year built: 1967
Utilities & green energy
- Sewer: Public Sewer
- Water: Public
- Utilities for property: Cable Available
Green energy
- Energy efficient items: High Efficiency Air Cond, High Efficiency Heating, Water Heater
Community & HOA
Community
- Subdivision: Willow Knolls
HOA
- Has HOA: Yes
- Services included: Pool, Recreation Facility
- HOA fee: $250 annually
Location
- Region: Peoria
Financial & listing details
- Price per square foot: $121/sqft
- Tax assessed value: $177,180
- Annual tax amount: $300
- Date on market: 7/17/2025
- Cumulative days on market: 1 day
- Road surface type: Paved
Price history
| Date | Event | Price |
|---|---|---|
| 8/20/2025 | Sold | $260,600+4.2%$121/sqft |
Source:  RMLS Alliance as distributed by MLS GRID #PA1259483 Report a problem RMLS Alliance as distributed by MLS GRID #PA1259483 Report a problem | ||
| 7/23/2025 | Pending sale | $250,000$116/sqft |
Source: RMLS Alliance as distributed by MLS GRID #PA1259483 Report a problem | ||
| 7/21/2025 | Listed for sale | $250,000$116/sqft |
Source: RMLS Alliance as distributed by MLS GRID #PA1259483 Report a problem | ||
Public tax history
| Year | Property taxes | Tax assessment |
|---|---|---|
| 2024 | -- | $59,060 +9% |
| 2023 | $3,593 +9.4% | $54,190 +8.3% |
| 2022 | $3,285 +4.3% | $50,060 +5% |
| 2021 | $3,149 +0.7% | $47,680 +1% |
| 2020 | $3,127 -2.4% | $47,210 -2% |
| 2019 | $3,205 +0.8% | $48,170 -1% |
| 2018 | $3,179 -0.5% | $48,640 -1% |
| 2017 | $3,194 -12.5% | $49,130 |
| 2016 | $3,649 +2.7% | $49,130 +2% |
| 2015 | $3,553 +7% | $48,170 +2.3% |
| 2014 | $3,322 -0.4% | $47,090 -1.2% |
| 2013 | $3,334 -14.5% | $47,660 -4.9% |
| 2011 | $3,901 | $50,090 +1.1% |
| 2010 | -- | $49,560 +0.4% |
| 2009 | $3,797 +5.3% | $49,370 +2% |
| 2008 | $3,606 +6.1% | $48,400 +6% |
| 2007 | $3,400 +3.9% | $45,680 +3.2% |
| 2006 | $3,274 +5.2% | $44,270 +2.4% |
| 2005 | $3,112 +7.1% | $43,220 +8.5% |
| 1998 | $2,905 | $39,840 |
Find assessor info on the county website
Neighborhood: 61614
Nearby homes
- $232,9003 bd2 ba1.9k sqft1811 W Teton Dr, Peoria, IL 61614Off Market
- $150,3003 bd2 ba1.7k sqft1819 W Teton Dr, Peoria, IL 61614Off Market
- $222,3004 bd2 ba1.8k sqft1807 W Teton Dr, Peoria, IL 61614Off Market
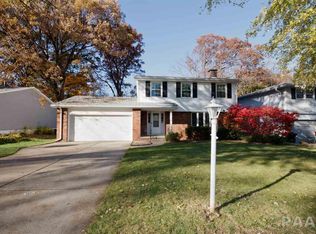
- $238,9003 bd2 ba2k sqft1814 W Teton Dr, Peoria, IL 61614Off Market
- $212,6004 bd1 ba2k sqft1808 W Teton Dr, Peoria, IL 61614Off Market
- $239,9003 bd2 ba2.1k sqft1818 W Teton Dr, Peoria, IL 61614Off Market
- $224,4003 bd2 ba1.8k sqft1825 W Teton Dr, Peoria, IL 61614Off Market
- $260,3003 bd3 ba2.2k sqft1801 W Teton Dr, Peoria, IL 61614Off Market
Nearby schools
GreatSchools rating
- 7/10Northmoor-Edison Primary SchoolGrades: K-4Distance: 0.5 mi
- 5/10Rolling Acres Middle SchoolGrades: 5-12Distance: 1 mi
- 5/10Richwoods High SchoolGrades: 9-12Distance: 0.5 mi
Schools provided by the listing agent
- High: Richwoods
Source: RMLS Alliance as distributed by MLS GRID. This data may not be complete. We recommend contacting the local school district to confirm school assignments for this home.


Get pre-qualified for a loan
At Zillow Home Loans, we can pre-qualify you in as little as 5 minutes with no impact to your credit score.An equal housing lender. NMLS #10287.
Sell for more on Zillow
Get a Zillow Showcase℠ listing at no additional cost and you could sell for .
$272,700
2% more
+$5,454
With Zillow Showcase(estimated)
$278,154
- Illinois
- Peoria County
- Peoria
- 61614
- 1813 W Teton Dr
Nearby cities
Nearby neighborhoods
Nearby zip codes
Other Peoria Topics
