Making a WISH for a NEW HOUSE in 2026? This is it! Truly! Make it your goal to own this one! Wonderfully maintained 4bedroom, 2 story home on a cul-de-sac in a Pool/Tennis subdivision in the Lafayette HS area! Great center-hall plan with formals and living area (home office) is open to the family room. The kitchen is between the breakfast room and the family room and has that open floorplan that everyone seems to want at this time of year. The main floor is completed with a half-bath, guest coat closet, a nice walk-in pantry (6x5.5) and a really great size main floor laundry room that has electric & gas dryer hookups and a window, slop sink & family coat closet here. On the second level are 4 bedrooms. The master suite runs across the width of the house: Bedroom, new carpet, double walk-in closets & a bathroom with new shower, double vanities and garden tub. 3 nice additional bedrooms found here. Two with double closets, one with a great walk-in closet...who gets that one? The common hall bath has been renovated. Newer LVP on the landing. Newer Carpet in the 3 bedrooms. In the Lower Level you find this great area that the sellers had a full size pool table. Plenty of room here. There is also a marvelous TV space in the entertaining area...complete with walk-behind bar & half-bath. TV, fridge, and microwave in lower level to remain! Did someone say SUPERBOWL Party? Tons of storage, too! Finest update is NEW windows and doors throughout the house. Low-E glass. What a cost savings this is! Now, there is a newer Furnace, Air Conditioner, approx. 10-yr. Water Heater. Sellers have just repainted. Just bought NEW double Ovens. There is a water filtration system here, as well! They have left an organizing system in the garage. This darling has a FLAT, level lot in WILDWOOD with a pet fence installed;1 pet collar included. I wish all my sellers took this such care of their homes. Its Very clean/Very neutral/Updated. Ready to move into! This one has many bells and whistles! Come and see!
Closed
Street View
Listed by: RE/MAX Results • Dawn L Gluesenkamp • 314-422-2400
Bought with: Nettwork Global
Price Unknown
1813 Wade Ct, Ballwin, MO 63011
4beds
3,332sqft
Single Family Residence
Built in 1989
0.36 Acres Lot
$502,800 Zestimate®
$--/sqft
$3,869 Estimated rent
Home value
$502,800
$468,000 - $543,000
$3,869/mo
Zestimate® history
Owner options
List your home for rent
$3,869/mo
Rent Zestimate®
Find your next renter with Zillow Rental Manager. Plus, with online applications, you can quickly screen prospective tenants – for free.
$3,869/mo
Rent Zestimate®
Refinance and save
$900/mo
Est. payment
Refinancing to a lower rate could help reduce your monthly payments and save thousands over the life of the loan.
$900/mo
Est. payment
Explore your selling options
Work with a Zillow partner agent
Leverage their expertise and Zillow's premium Showcase listings to get your home seen by more buyers.
Get startedList with your own agent
Get your home in front of millions of buyers by listing it on Zillow.
Learn how to do itSell it yourself
Take full control of how buyers see your home on Zillow by listing For Sale by Owner (FSBO).
List your homeWhat's special
Tons of storageNew double ovens
Zillow last checked:
Listing updated:
Listed by:
Dawn L Gluesenkamp 314-422-2400,
RE/MAX Results
Bought with:
Joe Geary, 2018025898
Nettwork Global
Source: MARIS,MLS#: 25077984 Originating MLS: St. Louis Association of REALTORS
Originating MLS: St. Louis Association of REALTORSFacts & features
Interior
Bedrooms & bathrooms
- Bedrooms: 4
- Bathrooms: 4
- Full bathrooms: 2
- 1/2 bathrooms: 2
- Main level bathrooms: 1
Bedroom 2
- Features: Floor Covering: Carpeting
- Level: Second
- Area: 120
- Dimensions: 12x10
Bedroom 3
- Features: Floor Covering: Carpeting
- Level: Second
- Area: 165
- Dimensions: 15x11
Bedroom 4
- Features: Floor Covering: Luxury Vinyl Plank
- Level: Second
- Area: 120
- Dimensions: 12x10
Primary bathroom
- Features: Floor Covering: Carpeting
- Level: Second
- Area: 210
- Dimensions: 15x14
Primary bathroom
- Features: Floor Covering: Ceramic Tile
- Level: Second
- Area: 108
- Dimensions: 12x9
Breakfast room
- Features: Floor Covering: Ceramic Tile
- Level: Main
- Area: 90
- Dimensions: 10x9
Dining room
- Features: Floor Covering: Carpeting
- Level: Main
- Area: 180
- Dimensions: 15x12
Family room
- Features: Floor Covering: Luxury Vinyl Plank
- Level: Main
- Area: 340
- Dimensions: 20x17
Game room
- Features: Floor Covering: Concrete
- Level: Lower
- Area: 462
- Dimensions: 33x14
Kitchen
- Features: Floor Covering: Ceramic Tile
- Level: Main
- Area: 195
- Dimensions: 15x13
Laundry
- Features: Floor Covering: Ceramic Tile
- Level: Main
- Area: 78
- Dimensions: 13x6
Living room
- Features: Floor Covering: Carpeting
- Level: Main
- Area: 165
- Dimensions: 15x11
Recreation room
- Features: Floor Covering: Concrete
- Level: Lower
- Area: 270
- Dimensions: 18x15
Heating
- Forced Air, Natural Gas
Cooling
- Central Air
Appliances
- Included: Cooktop, Dishwasher, Disposal, Down Draft, Built-In Electric Oven, Double Oven, Self Cleaning Oven, Oven, Gas Water Heater
- Laundry: Electric Dryer Hookup, Laundry Room, Main Level, Washer Hookup
Features
- Breakfast Room, Built-in Features, Ceiling Fan(s), Center Hall Floorplan, Chandelier, Double Vanity
- Flooring: Carpet, Ceramic Tile, Luxury Vinyl
- Doors: Atrium Door(s)
- Windows: Double Pane Windows, Low Emissivity Windows
- Basement: Partially Finished,Full,Sump Pump
- Number of fireplaces: 1
- Fireplace features: Family Room
Interior area
- Total structure area: 3,332
- Total interior livable area: 3,332 sqft
- Finished area above ground: 2,480
- Finished area below ground: 852
Property
Parking
- Total spaces: 2
- Parking features: Attached, Garage, Garage Faces Front
- Attached garage spaces: 2
Features
- Levels: Two
Lot
- Size: 0.36 Acres
- Dimensions: 145 x 126 x 43 x 125 (irr)
- Features: Cul-De-Sac
Details
- Additional structures: None
- Parcel number: 21U440061
- Special conditions: Standard
Construction
Type & style
- Home type: SingleFamily
- Architectural style: Low/1-2,Traditional
- Property subtype: Single Family Residence
Materials
- Brick Veneer, Vinyl Siding
- Foundation: Concrete Perimeter
- Roof: Architectural Shingle
Condition
- Updated/Remodeled
- New construction: No
- Year built: 1989
Details
- Builder name: Mcbride & Sons
Utilities & green energy
- Electric: Ameren
- Sewer: Public Sewer
- Water: Public
- Utilities for property: Electricity Connected, Sewer Connected, Water Connected
Community & HOA
Community
- Features: Pool, Street Lights, Suburban, Tennis Court(s)
- Subdivision: Pointe Clayton 6
HOA
- Has HOA: Yes
- Amenities included: Association Management, Basketball Court, Common Ground, Pickleball Court(s), Pool, Tennis Court(s)
- Services included: Maintenance Grounds
- HOA fee: $900 annually
- HOA name: Pointe Clayton
Location
- Region: Ballwin
Financial & listing details
- Tax assessed value: $381,900
- Annual tax amount: $5,317
- Date on market: 12/1/2025
- Cumulative days on market: 64 days
- Listing terms: Cash,Conventional,FHA,VA Loan
- Ownership: Private
- Electric utility on property: Yes
- Road surface type: Concrete
Price history
| Date | Event | Price |
|---|---|---|
| 2/24/2026 | Sold | -- |
Source:  MARIS #25077984 Report a problem MARIS #25077984 Report a problem | ||
| 2/4/2026 | Pending sale | $525,000$158/sqft |
Source: MARIS #25077984 Report a problem | ||
| 1/27/2026 | Price change | $525,000-1.7%$158/sqft |
Source: MARIS #25077984 Report a problem | ||
| 1/9/2026 | Price change | $534,000-2.9%$160/sqft |
Source: MARIS #25077984 Report a problem | ||
| 12/29/2025 | Price change | $550,000+0.2%$165/sqft |
Source: MARIS #25077984 Report a problem | ||
| 12/1/2025 | Listed for sale | $549,000$165/sqft |
Source: MARIS #25077984 Report a problem | ||
Public tax history
| Year | Property taxes | Tax assessment |
|---|---|---|
| 2025 | $4,945 -7% | $72,560 -5.1% |
| 2024 | $5,317 +0.1% | $76,470 |
| 2023 | $5,313 +12.3% | $76,470 +20.9% |
| 2022 | $4,731 +0.7% | $63,240 |
| 2021 | $4,696 -1.3% | $63,240 +3.5% |
| 2020 | $4,758 -2.9% | $61,090 |
| 2019 | $4,901 | $61,090 +3.4% |
| 2018 | $4,901 | $59,100 |
| 2017 | $4,901 +2.4% | $59,100 +10.2% |
| 2016 | $4,784 +6% | $53,620 |
| 2015 | $4,513 | $53,620 +11.3% |
| 2014 | $4,513 +10.8% | $48,190 |
| 2013 | $4,074 | $48,190 +2.3% |
| 2012 | -- | $47,110 |
| 2011 | -- | $47,110 -5.2% |
| 2010 | $3,756 +5.7% | $49,670 |
| 2009 | $3,553 -11.1% | $49,670 -13.1% |
| 2008 | $3,996 +16.7% | $57,160 |
| 2007 | $3,423 | $57,160 +25.9% |
| 2006 | $3,423 -0.9% | $45,390 |
| 2005 | $3,454 +17% | $45,390 +9.4% |
| 2003 | $2,952 +0.8% | $41,480 +6.7% |
| 2002 | $2,929 +6.7% | $38,880 |
| 2001 | $2,745 | $38,880 |
Find assessor info on the county website
Neighborhood: 63011
Nearby homes
- $503,7004 bd2 ba2.8k sqft1807 Wade Ct, Ballwin, MO 63011Off Market
- $482,7004 bd3 ba2.4k sqft1819 Wade Ct, Ballwin, MO 63011Off Market

- $536,3004 bd2 ba3k sqft1801 Wade Ct, Ballwin, MO 63011Off Market
- $578,2004 bd3 ba2.4k sqft1812 Wade Ct, Ballwin, MO 63011Off Market
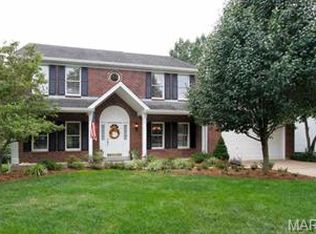
- $449,9004 bd3 ba4k sqft1806 Wade Ct, Ballwin, MO 63011Coming Soon
- $518,4004 bd2 ba2.9k sqft1818 Wade Ct, Ballwin, MO 63011Off Market
- $--4 bd4 ba4.1k sqft1800 Wade Ct, Wildwood, MO 63011Sold
- $--4 bd5 ba3.5k sqft1809 Sagez Ct, Ballwin, MO 63011Sold
Nearby schools
GreatSchools rating
- 10/10Babler Elementary SchoolGrades: K-5Distance: 1.8 mi
- 7/10Rockwood Valley Middle SchoolGrades: 6-8Distance: 2.5 mi
- 9/10Lafayette High SchoolGrades: 9-12Distance: 1.9 mi
Schools provided by the listing agent
- Elementary: Babler Elem.
- Middle: Rockwood Valley Middle
- High: Lafayette Sr. High
Source: MARIS. This data may not be complete. We recommend contacting the local school district to confirm school assignments for this home.
Get a cash offer in 3 minutes
Find out how much your home could sell for in as little as 3 minutes with a no-obligation cash offer.
Estimated market value
$502,800
Get a cash offer in 3 minutes
Find out how much your home could sell for in as little as 3 minutes with a no-obligation cash offer.
Estimated market value
$502,800
- Missouri
- Saint Louis County
- Wildwood
- 63011
- 1813 Wade Ct
