Welcome to this charming and well maintained home located in Hurstbourne Acres. Situated on a quiet, tree lined street, it offers the perfect blend of comfort, functionality, and location. The home features an efficient floor plan with 3 bedrooms and 2.5 bathrooms, offering comfortable living for families, or first time buyers. The partially finished basement has a family room, office and bar area. Located just minutes from Taylorsville Road, Hurstbourne Lane, restaurants, and shopping, this home offers unbeatable access to everything you need.
Sold for $335,000
Zillow last checked:
Listing updated:
Bought with:
Shamus Greene, 209414
Real Estate Go To
Source: Metro Search Inc. LLC DBA Apex MLS,MLS#: 1720968
Price history
| Date | Event | Price |
|---|---|---|
| 9/28/2026 | Sold | $335,000-4.3%$124/sqft |
Source:  Metro Search Inc. LLC DBA Apex MLS #1720968 Report a problem Metro Search Inc. LLC DBA Apex MLS #1720968 Report a problem | ||
| 8/11/2026 | Contingent | $350,000$129/sqft |
Source: Metro Search Inc. LLC DBA Apex MLS #1720968 Report a problem | ||
| 7/10/2026 | Price change | $350,000-2.8%$129/sqft |
Source: Metro Search Inc. LLC DBA Apex MLS #1720968 Report a problem | ||
| 6/19/2026 | Listed for sale | $360,000$133/sqft |
Source: Metro Search Inc. LLC DBA Apex MLS #1720968 Report a problem | ||
Nearby homes
- $369,0003 bd2 ba2.4k sqft1815 Wesley Ave, Hurstbourne Acres, KY 40220Sold
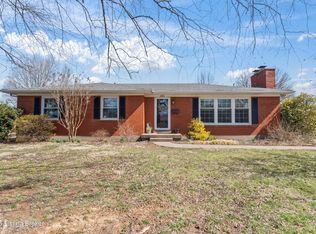
- $305,4003 bd2 ba1.5k sqft1811 Wesley Ave, Hurstbourne Acres, KY 40220Off Market
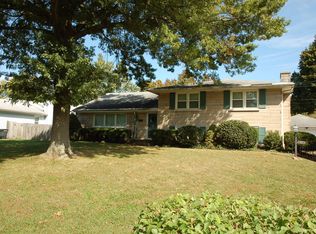
- $292,9003 bd2 ba1.5k sqft1811 Wesley Ave #2, Louisville, KY 40220Off Market
- $290,700-- bd1 ba1.8k sqft1804 Woodfield Rd, Hurstbourne Acres, KY 40220Off Market
Sell for more on Zillow
Get a Zillow Showcase℠ listing at no additional cost and you could sell for .
$335,000
2% more
+$6,700
With Zillow Showcase(estimated)
$341,700
