Skip main navigation
Closed
  • $465,000

    1813 Westfall Lndg, Auburn, GA 30011

    4beds
    2,328sqft
    Single Family Residence
    Built in 2022
    4,791 Square Feet Lot
    $461,500 Zestimate®
    $200/sqft
    $2,587 Estimated rent

    Home value

    $461,500

    $425,000 - $498,000

    $2,587/mo

    Zestimate® history
    Loading
    Loading...

    Owner options

    List your home for rent

    $2,587/mo

    Rent Zestimate®

    Find your next renter with Zillow Rental Manager. Plus, with online applications, you can quickly screen prospective tenants – for free.

    Learn more

    $2,587/mo

    Rent Zestimate®

    Refinance and save

    $3,625/mo

    Est. payment

    Refinancing to a lower rate could help reduce your monthly payments and save thousands over the life of the loan.

    See today's rates

    $3,625/mo

    Est. payment

    Explore your selling options

    Work with a Zillow partner agent

    Leverage their expertise and Zillow's premium Showcase listings to get your home seen by more buyers.

    Get started

    List with your own agent

    Get your home in front of millions of buyers by listing it on Zillow.

    Learn how to do it

    Sell it yourself

    Take full control of how buyers see your home on Zillow by listing For Sale by Owner (FSBO).

    List your home

    What's special

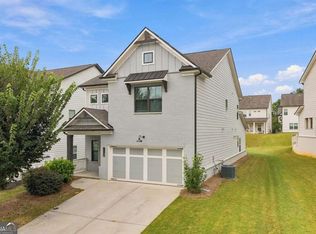
    Move-in ready and meticulously cared for, this like-new 2022 home in The Preserve at Brookmont blends modern style with everyday comfort with tons of upgrades! The open floor plan features durable LVP flooring throughout the main living areas, a coffered-ceiling family room with fireplace, and a stunning chef's kitchen with granite countertops, 42" cabinetry, stainless steel appliances, gas cooktop, large stainless sink, walk-in pantry and an expansive island overlooking the living space-perfect for entertaining. Enjoy a covered back porch overlooking a wooded area, a convenient drop zone off the garage, and a powder room on the main level. Upstairs offers a spacious loft, a private junior suite, walk-in closets, dual-vanity shared bath, and an upstairs laundry room. The owner's suite impresses with a tray ceiling, large closet and oversized shower with frameless glass doors. Community amenities include a swimming pool, streetlights and sidewalks; and the location can't be beat-just 6 minutes to Mill Creek High School, Duncan Creek Elementary, and Osborne Middle, plus shopping, dining, and recreation nearby in a family-friendly neighborhood.

    Zillow last checked:

    Listing updated:

    Listed by:

    Mark Spain 770-886-9000,

    Mark Spain Real Estate,

    Ginger Wulff 407-721-7213,

    Mark Spain Real Estate

    Bought with:

    No Sales Agent, 0

    Non-Mls Company

    Source: GAMLS,MLS#: 10688215MLS Logo

    Facts & features

    Interior

    Bedrooms & bathrooms
    • Bedrooms: 4
    • Bathrooms: 4
    • Full bathrooms: 3
    • 1/2 bathrooms: 1
    Rooms
    • Room types: Foyer, Laundry, Loft
    Kitchen
    • Features: Breakfast Area, Kitchen Island, Solid Surface Counters, Walk-in Pantry
    Heating
    • Central
    Cooling
    • Central Air
    Appliances
    • Included: Dishwasher, Disposal, Gas Water Heater, Microwave, Refrigerator
    • Laundry: Other, Upper Level
    Features
    • Double Vanity, High Ceilings, Other, Split Bedroom Plan, Tray Ceiling(s), Walk-In Closet(s)
    • Flooring: Carpet
    • Windows: Double Pane Windows
    • Basement: None
    • Attic: Pull Down Stairs
    • Number of fireplaces: 1
    • Common walls with other units/homes: No Common Walls
    Interior area
    • Total structure area: 2,328
    • Total interior livable area: 2,328 sqft
    • Finished area above ground: 2,328
    • Finished area below ground: 0

    Property

    Parking
    • Total spaces: 2
    • Parking features: Garage
    • Has garage: Yes
    Features
    • Levels: Two
    • Stories: 2
    • Patio & porch: Patio
    • Waterfront features: No Dock Or Boathouse
    • Body of water: None
    Lot
    • Size: 4,791 Square Feet
    • Features: Other
    Details
    • Parcel number: R3003A766

    Construction

    Type & style
    • Home type: SingleFamily
    • Architectural style: Craftsman
    • Property subtype: Single Family Residence
    Materials
    • Brick
    • Foundation: Slab
    • Roof: Other
    Condition
    • Resale
    • New construction: No
    • Year built: 2022

    Utilities & green energy

    • Sewer: Public Sewer
    • Water: Public
    • Utilities for property: Cable Available, Electricity Available, Natural Gas Available, Sewer Available, Underground Utilities, Water Available

    Community & HOA

    Community
    • Features: Pool, Sidewalks, Street Lights, Walk To Schools
    • Security: Smoke Detector(s)
    • Subdivision: Preserve at Brookmont
    HOA
    • Has HOA: Yes
    • Services included: Other
    • HOA fee: $650 annually
    Location
    • Region: Auburn

    Financial & listing details

    • Price per square foot: $200/sqft
    • Tax assessed value: $501,200
    • Annual tax amount: $7,046
    • Date on market: 2/9/2026
    • Cumulative days on market: 37 days
    • Listing agreement: Exclusive Right To Sell
    • Electric utility on property: Yes

    Price history

    DateEventPrice
    5/15/2026Sold$465,000$200/sqft
    Source: GAMLS #10688215 Report a problem
    3/18/2026Pending sale$465,000$200/sqft
    Source: GAMLS #10688215 Report a problem
    3/13/2026Price change$465,000-2.1%$200/sqft
    Source: GAMLS #10688215 Report a problem
    3/2/2026Price change$475,000-2.1%$204/sqft
    Source: GAMLS #10688215 Report a problem
    2/9/2026Listed for sale$485,000-2.9%$208/sqft
    Source: FMLS GA #7716587 Report a problem
    1/23/2026Listing removed$2,250$1/sqft
    Source: FMLS GA #7595688 Report a problem
    11/9/2025Price change$2,250-6.2%$1/sqft
    Source: FMLS GA #7595688 Report a problem
    10/12/2025Price change$2,399-2.1%$1/sqft
    Source: FMLS GA #7595688 Report a problem
    10/8/2025Price change$2,450-2%$1/sqft
    Source: FMLS GA #7595688 Report a problem
    10/1/2025Listing removed$499,500$215/sqft
    Source: FMLS GA #7613411 Report a problem
    8/30/2025Price change$2,500-3.8%$1/sqft
    Source: FMLS GA #7595688 Report a problem
    7/10/2025Listed for sale$499,500+2%$215/sqft
    Source: FMLS GA #7613411 Report a problem
    6/11/2025Price change$2,599+4%$1/sqft
    Source: FMLS GA #7595688 Report a problem
    6/12/2023Listing removed$489,900$210/sqft
    Source: FMLS GA #7214170 Report a problem
    5/26/2023Price change$489,900-2%$210/sqft
    Source: FMLS GA #7214170 Report a problem
    5/17/2023Listed for sale$499,900+13.3%$215/sqft
    Source: FMLS GA #7214170 Report a problem
    12/3/2022Price change$2,500-3.8%$1/sqft
    Source: Zillow Rental Manager Report a problem
    8/20/2022Listed for rent$2,600$1/sqft
    Source: Zillow Rental Manager Report a problem
    8/9/2022Sold$441,290$190/sqft
    Source: Public Record Report a problem

    Public tax history

    YearProperty taxesTax assessment
    2025$7,250 +2.9%$200,480 +5.3%
    2024$7,046 +8.2%$190,400 +7.9%
    2023$6,513 $176,480
    Find assessor info on the county website

    Neighborhood: 30011

    Nearby schools

    GreatSchools rating
    Schools provided by the listing agent
    • Elementary: Duncan Creek
    • Middle: Frank N Osborne
    • High: Mill Creek

    Source: GAMLS. This data may not be complete. We recommend contacting the local school district to confirm school assignments for this home.

    Get a cash offer in 3 minutes
    Find out how much your home could sell for in as little as 3 minutes with a no-obligation cash offer.
    Estimated market value
    $461,500
    Get a cash offer in 3 minutes
    Find out how much your home could sell for in as little as 3 minutes with a no-obligation cash offer.
    Estimated market value
    $461,500