Skip main navigation
Closed
  • $408,000

    1813 WESTON Circle, Fleming Island, FL 32003

    4beds
    1,713sqft
    Single Family Residence
    Built in 1995
    0.27 Acres Lot
    $401,700 Zestimate®
    $238/sqft
    $2,056 Estimated rent

    Home value

    $401,700

    $370,000 - $434,000

    $2,056/mo

    Zestimate® history
    Loading
    Loading...

    Owner options

    List your home for rent

    $2,056/mo

    Rent Zestimate®

    Find your next renter with Zillow Rental Manager. Plus, with online applications, you can quickly screen prospective tenants – for free.

    Learn more

    $2,056/mo

    Rent Zestimate®

    Refinance and save

    $2,995/mo

    Est. payment

    Refinancing to a lower rate could help reduce your monthly payments and save thousands over the life of the loan.

    See today's rates

    $2,995/mo

    Est. payment

    Explore your selling options

    Work with a Zillow partner agent

    Leverage their expertise and Zillow's premium Showcase listings to get your home seen by more buyers.

    Get started

    List with your own agent

    Get your home in front of millions of buyers by listing it on Zillow.

    Learn how to do it

    Sell it yourself

    Take full control of how buyers see your home on Zillow by listing For Sale by Owner (FSBO).

    List your home

    What's special

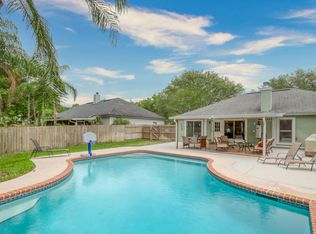
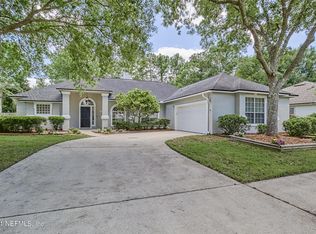
    Imagine Living Here...in this beautifully updated 4-bedroom, 2-bath home with fabulous curb appeal in the charming Weston subdivision offering the perfect mix of comfort & style. Step inside to a light-filled, open concept layout that seamlessly blends traditional and modern design. This home is filled with stylish updates and thoughtful improvements. Highlights include: *New AC 2025 plus a dedicated garage HVAC for a garage workshop or man cave *8-year-old roof *2025 water heater *Updated kitchen with new quartz countertops, deep basin sink and contemporary faucet *High ceilings, vaulted ceilings and tray ceilings with new knockdown finish *Ample garage overhead storage *Multiple work/storage sheds & potting tables *Outdoor shower *Hardscape and custom landscape design with zone irrigation Walk with us now - A welcoming foyer opens to a dedicated formal dining room leading into a spacious family room, show stopping kitchen with a breakfast nook overlooking a covered rear patio, backyard decks and a polished yard. Surrounded by custom landscaping with Japanese plum, wisteria, and pocket gardens on a zoned irrigation system, this gardener's paradise welcomes you with freshly painted interiors and exteriors. Inside, the updated kitchen shines with glamorous quartz countertops, slate-gray cabinetry, stainless steel appliances, a sleek new deep basin sink with cutting board and contemporary pull-down faucet on a large entertaining island. This home features high ceilings & clerestory windows for ample light, plantation shutters, and new luxury vinyl plank flooring throughout, a cozy wood-burning fireplace, and elegant recessed & cabinet lighting for function and decoration. Built-in surround sound makes it the perfect space for movie nights or carrying music to the covered rear patio. The spacious primary suite has a tray ceiling, bay style windows and a door to the backyard and an ensuite that offers dual sinks, a garden tub, separate shower enclosure, and a large walk-in closet. The two front junior bedroom suites have ample light, vaulted ceilings, and arched windows. Suite 2 would make a perfect office or study. A unique feature is the fourth bedroom which has a separate rear entrance to a deck, built with forever deck composite boards for a clean and durable platform for entertaining, perfect for a home office, guest suite, or multigenerational living. The home's garden and landscaping details warrant attention. Step outside to a fully fenced backyard oasis with multiple decks and patios, zoned irrigation and 5 additional water spigots in rear yard, a French drainage system that would please the most fastidious gardener, hardscape borders of rock and wood and a raised wisteria-covered deck patio ideal for quiet mornings or evening gatherings. Manicured yard and pocket gardens with crushed stone borders for weed control and drainage - a gardeners dream yard. The landscaped beds are framed with custom wood garden borders, adding warmth and definition accenting the lush outdoor living spaces, creating a polished and natural look throughout the yard. A deck along the rear border with a built-in bench provides the perfect spot to relax and enjoy views of the backyard. For gardening enthusiasts, the property offers multiple potting tables and charming greenhouse-style sheds, while additional wood and tool storage areas plus an outdoor shower provide practical convenience. An oversized 2-car garage is ideal for projects with epoxy-coated flooring, a dedicated AC and abundant storage, plus a widened driveway and side yard access, offers plenty of space for a boat or trailer. All this is just 1 mile from A-rated Paterson Elementary, close to Fleming Island shopping, parks, and Hospitals, and only 15 minutes to NAS JAX. This rare find is move-in ready and the seller is motivated. Schedule your showing today!

    Zillow last checked:

    Listing updated:

    Listed by:

    LESLEY J DAVIDSON 904-509-2424,

    MANIFEST REALTY 904-509-2424,

    JOYCE DAVIDSON 904-309-0053

    Bought with:

    HELEN M JONES, 3383884

    UNITED REAL ESTATE GALLERY

    Source: realMLS,MLS#: 2104178MLS Logo

    Facts & features

    Interior

    Bedrooms & bathrooms
    • Bedrooms: 4
    • Bathrooms: 2
    • Full bathrooms: 2
    Primary bedroom
    • Description: Primary bedroom opens to rear yard.
    • Level: Main
    • Area: 22704 Square Feet
    • Dimensions: 172.00 x 132.00
    Bedroom 2
    • Description: Front bedroom or office
    • Level: Main
    • Area: 132 Square Feet
    • Dimensions: 12.00 x 11.00
    Bedroom 3
    • Description: front bedroom with arched window
    • Level: Main
    • Area: 121 Square Feet
    • Dimensions: 11.00 x 11.00
    Primary bathroom
    • Level: Main
    • Area: 14310 Square Feet
    • Dimensions: 135.00 x 106.00
    Bathroom 2
    • Description: secondary bathroom
    • Level: Main
    • Area: 53960 Square Feet
    • Dimensions: 710.00 x 76.00
    Bathroom 4
    • Description: Rear bedroom with exit to backyard patio
    • Level: Main
    • Area: 121 Square Feet
    • Dimensions: 11.00 x 11.00
    Dining room
    • Description: dedicated but open dining room
    • Level: Main
    • Area: 16275 Square Feet
    • Dimensions: 105.00 x 155.00
    Family room
    • Description: with woodburning fireplace
    • Level: Main
    • Area: 306 Square Feet
    • Dimensions: 18.00 x 17.00
    Kitchen
    • Description: Open to family room and breakfast nook
    • Level: Main
    • Area: 231 Square Feet
    • Dimensions: 21.00 x 11.00
    Other
    • Description: Primary suite walkin closet
    • Level: Main
    • Area: 378 Square Feet
    • Dimensions: 7.00 x 54.00
    Other
    • Description: Breakfast nook
    • Level: Main
    • Area: 99 Square Feet
    • Dimensions: 9.00 x 11.00
    Workshop
    • Description: outdoor storage
    • Level: Main
    Workshop
    • Description: outdoor wood shop / storage
    • Level: Main
    Heating
    • Central
    Cooling
    • Central Air
    Appliances
    • Included: Dishwasher, Electric Range, Electric Water Heater, Microwave, Refrigerator
    • Laundry: Electric Dryer Hookup, In Unit, Washer Hookup
    Features
    • Breakfast Nook, Entrance Foyer, Kitchen Island, Open Floorplan, Pantry, Primary Bathroom -Tub with Separate Shower, Split Bedrooms, Vaulted Ceiling(s), Walk-In Closet(s)
    • Flooring: Laminate
    • Number of fireplaces: 1
    • Fireplace features: Wood Burning
    Interior area
    • Total interior livable area: 1,713 sqft

    Property

    Parking
    • Total spaces: 4
    • Parking features: Garage, Off Street, Other
    • Garage spaces: 2
    • Carport spaces: 2
    • Covered spaces: 4
    Features
    • Levels: One
    • Stories: 1
    • Patio & porch: Covered, Deck, Rear Porch
    • Exterior features: Outdoor Shower
    • Fencing: Back Yard,Wood
    • Has view: Yes
    • View description: Other
    Lot
    • Size: 0.27 Acres
    Details
    • Additional structures: Shed(s)
    • Parcel number: 04052601418500700
    • Zoning description: Residential

    Construction

    Type & style
    • Home type: SingleFamily
    • Architectural style: Traditional
    • Property subtype: Single Family Residence
    Materials
    • Frame, Stucco
    • Roof: Shingle
    Condition
    • Updated/Remodeled
    • New construction: No
    • Year built: 1995

    Utilities & green energy

    • Sewer: Public Sewer
    • Water: Public
    • Utilities for property: Cable Available, Electricity Connected, Sewer Connected, Water Connected

    Community & HOA

    Community
    • Subdivision: Weston
    HOA
    • Has HOA: Yes
    • Services included: Other
    • HOA fee: $275 annually
    • HOA name: Weston
    Location
    • Region: Fleming Island

    Financial & listing details

    • Price per square foot: $238/sqft
    • Tax assessed value: $274,053
    • Annual tax amount: $2,120
    • Date on market: 8/15/2025
    • Listing terms: Cash,Conventional,FHA,VA Loan
    • Road surface type: Asphalt

    Price history

    DateEventPrice
    11/26/2025Sold$408,000-0.5%$238/sqft
    Source: realMLS #2104178 Report a problem
    9/23/2025Price change$410,000-3.5%$239/sqft
    Source: realMLS #2104178 Report a problem
    8/15/2025Listed for sale$425,000+21.4%$248/sqft
    Source: realMLS #2104178 Report a problem
    7/14/2025Listing removed$2,550$1/sqft
    Source: Zillow Rentals Report a problem
    7/10/2025Listed for rent$2,550$1/sqft
    Source: Zillow Rentals Report a problem
    6/24/2025Sold$350,000+18.6%$204/sqft
    Source: Public Record Report a problem
    8/22/2024Sold$295,000$172/sqft
    Source: Public Record Report a problem

    Public tax history

    YearProperty taxesTax assessment
    2025-- $274,053 +74.5%
    2024$2,121 +4%$157,033 +3%
    2023$2,040 +9.5%$152,460 +3%
    2022$1,862 +0.4%$148,020 +3%
    2021$1,854 +3.3%$143,709 +1.4%
    2020$1,795 $141,725 +2.3%
    2019$1,795 $138,539 +1.9%
    2018-- $135,956 +2.1%
    2017-- $133,160 +2.1%
    2016-- $130,421 +0.7%
    2015-- $129,514 +0.8%
    2014-- $128,486 +1.5%
    2013-- $126,587 +1.7%
    2012-- $124,471 +1.3%
    2011-- $122,823 +1.5%
    2010-- $121,008 +2.7%
    2009-- $117,827 +0.1%
    2008-- $117,709 +3%
    2007-- $114,281 +2.5%
    2006-- $111,494 +3%
    2005-- $108,247 +3%
    2004-- $105,094 +1.9%
    2003-- $103,134 +4%
    2001-- $99,131 +3%
    2000-- $96,244
    Find assessor info on the county website

    Neighborhood: 32003

    Nearby schools

    GreatSchools rating
    Schools provided by the listing agent
    • Elementary: Paterson
    • Middle: Green Cove Springs
    • High: Fleming Island

    Source: realMLS. This data may not be complete. We recommend contacting the local school district to confirm school assignments for this home.

    Get a cash offer in 3 minutes
    Find out how much your home could sell for in as little as 3 minutes with a no-obligation cash offer.
    Estimated market value
    $401,700
    Get a cash offer in 3 minutes
    Find out how much your home could sell for in as little as 3 minutes with a no-obligation cash offer.
    Estimated market value
    $401,700