Skip main navigation
Closed
  • $262,800

    1813 Westport Cv, Stow, OH 44224

    4beds
    1,868sqft
    Condominium
    Built in 1994
    -- sqft lot
    $262,800 Zestimate®
    $141/sqft
    $2,425 Estimated rent

    Home value

    $262,800

    $250,000 - $279,000

    $2,425/mo

    Zestimate® history
    Loading
    Loading...

    Owner options

    List your home for rent

    $2,425/mo

    Rent Zestimate®

    Find your next renter with Zillow Rental Manager. Plus, with online applications, you can quickly screen prospective tenants – for free.

    Learn more

    $2,425/mo

    Rent Zestimate®

    Refinance and save

    $2,015/mo

    Est. payment

    Refinancing to a lower rate could help reduce your monthly payments and save thousands over the life of the loan.

    See today's rates

    $2,015/mo

    Est. payment

    Explore your selling options

    Work with a Zillow partner agent

    Leverage their expertise and Zillow's premium Showcase listings to get your home seen by more buyers.

    Get started

    List with your own agent

    Get your home in front of millions of buyers by listing it on Zillow.

    Learn how to do it

    Sell it yourself

    Take full control of how buyers see your home on Zillow by listing For Sale by Owner (FSBO).

    List your home

    What's special

    Cozy fireplacesModern appliancesGuest suitePlenty of storageOpen kitchen

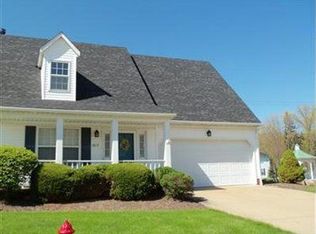
    Welcome to this stunning 4 bedroom, 3 full bathroom condo in Stow! With 1,868 square feet of living space, this home offers an abundance of comfort and style. As you step inside, you'll immediately notice the inviting atmosphere created by the two spacious living areas, both featuring cozy fireplaces that provide warmth and ambiance on chilly evenings. The versatile layout allows for various seating arrangements, making it perfect for entertaining guests or enjoying quality time with loved ones. Convenience meets functionality with the first floor bedroom and bathroom. This versatile space can be utilized as a guest suite, home office, or even a cozy den. The large, open kitchen is a chef's dream, providing ample counter space, modern appliances, and plenty of storage for all your culinary needs. A highlight of this condo is the two-car attached garage, providing secure parking and additional storage space. Step inside from the garage, and you'll find a convenient laundry/mud area, mak

    This property is not currently displayed as for sale or rent on Zillow. This may be different from what's on other websites or public sources.

    Zillow last checked:

    Listing updated:

    Listed by:

    Mary Jo Kormushoff (330)836-4300FairlawnOffice@chervenicrealty.com,

    Keller Williams Chervenic Rlty,

    Michael A Roberts 330-607-8592,

    Keller Williams Chervenic Rlty

    Bought with:

    Steve Burgan, 2007002111

    Howard Hanna

    Source: MLS Now,MLS#: 4465991MLS LogoOriginating MLS: Akron Cleveland Association of REALTORS

    Facts & features

    Interior

    Bedrooms & bathrooms
    • Bedrooms: 4
    • Bathrooms: 3
    • Full bathrooms: 3
    • Main level bathrooms: 1
    • Main level bedrooms: 1
    Primary bedroom
    • Level: Second
    • Dimensions: 18.00 x 13.00
    Bedroom
    • Level: First
    • Dimensions: 14.00 x 11.00
    Bedroom
    • Level: Second
    • Dimensions: 13.00 x 11.00
    Bedroom
    • Level: Second
    Bathroom
    • Level: Second
    Bathroom
    • Level: First
    Bathroom
    • Level: Second
    Dining room
    • Level: First
    • Dimensions: 11.00 x 10.00
    Family room
    • Level: First
    • Dimensions: 15.00 x 11.00
    Kitchen
    • Level: First
    • Dimensions: 11.00 x 8.00
    Living room
    • Level: First
    • Dimensions: 18.00 x 15.00
    Heating
    • Forced Air, Gas
    Cooling
    • Central Air
    Appliances
    • Included: Dishwasher, Range, Refrigerator
    • Laundry: In Unit
    Features
    • Basement: None
    • Number of fireplaces: 2
    Interior area
    • Total structure area: 1,868
    • Total interior livable area: 1,868 sqft
    • Finished area above ground: 1,868

    Property

    Parking
    • Total spaces: 2
    • Parking features: Attached, Garage, Paved
    • Attached garage spaces: 2
    Features
    • Fencing: Privacy,Wood
    Details
    • Parcel number: 5615089

    Construction

    Type & style
    • Home type: Condo
    • Architectural style: Other
    • Property subtype: Condominium
    Materials
    • Aluminum Siding, Vinyl Siding
    • Foundation: Slab
    • Roof: Asphalt,Fiberglass
    Condition
    • Year built: 1994

    Utilities & green energy

    • Sewer: Public Sewer
    • Water: Public

    Community & HOA

    Community
    • Subdivision: Rockport Colony
    HOA
    • Has HOA: Yes
    • Services included: Association Management, Insurance, Maintenance Structure, Reserve Fund, Snow Removal, Trash
    • HOA fee: $250 monthly
    • HOA name: Rockport Colony Condominiums
    Location
    • Region: Stow

    Financial & listing details

    • Price per square foot: $141/sqft
    • Tax assessed value: $211,300
    • Annual tax amount: $3,835
    • Date on market: 6/15/2023
    • Cumulative days on market: 33 days
    • Listing terms: Cash,Conventional,FHA,VA Loan

    Price history

    DateEventPrice
    7/18/2023Sold$210,000-4.1%$112/sqft
    Source: MLS Now #4465991 Report a problem
    7/18/2023Pending sale$219,000$117/sqft
    Source: MLS Now #4465991 Report a problem
    6/20/2023Contingent$219,000$117/sqft
    Source: MLS Now #4465991 Report a problem
    6/15/2023Listed for sale$219,000+22.3%$117/sqft
    Source: MLS Now #4465991 Report a problem
    12/11/2020Sold$179,000-3.2%$96/sqft
    Source: MLS Now #4226169 Report a problem
    10/23/2020Pending sale$184,900$99/sqft
    Source: MLS Now #4226169 Report a problem
    10/6/2020Price change$184,900-2.6%$99/sqft
    Source: Keller Williams Elevate #4226169 Report a problem
    9/24/2020Listed for sale$189,900$102/sqft
    Source: Keller Williams Elevate #4226169 Report a problem
    4/16/2020Listing removed$189,900$102/sqft
    Source: Owner Report a problem
    3/7/2020Listed for sale$189,900+80.3%$102/sqft
    Source: Owner Report a problem
    2/12/2016Sold$105,300$56/sqft
    Source: Public Record Report a problem
    1/29/2016Pending sale$105,300$56/sqft
    Source: RE/MAX TRINITY #3670400 Report a problem
    1/4/2016Price change$105,300-10%$56/sqft
    Source: RE/MAX Trinity #3670400 Report a problem
    12/21/2015Listed for sale$117,000$63/sqft
    Source: RE/MAX Trinity #3670400 Report a problem
    10/20/2015Listing removed$117,000$63/sqft
    Source: RE/MAX Trinity #3670400 Report a problem
    9/1/2015Pending sale$117,000$63/sqft
    Source: RE/MAX Trinity #3670400 Report a problem
    8/6/2015Listed for sale$117,000$63/sqft
    Source: RE/MAX Trinity #3670400 Report a problem
    3/26/2015Pending sale$117,000$63/sqft
    Source: RE/MAX Trinity #3670400 Report a problem
    3/21/2015Price change$117,000-9.9%$63/sqft
    Source: RE/MAX Trinity #3670400 Report a problem
    2/14/2015Price change$129,900-7.1%$70/sqft
    Source: RE/MAX Trinity #3670400 Report a problem
    1/6/2015Listed for sale$139,900+66.5%$75/sqft
    Source: RE/MAX Trinity #3670400 Report a problem
    12/10/2014Sold$84,000-45.5%$45/sqft
    Source: Public Record Report a problem
    11/27/2014Listed for sale$154,000-3.1%$82/sqft
    Source: RE/MAX Trinity #3670400 Report a problem
    4/12/2006Sold$159,000+23.3%$85/sqft
    Source: Public Record Report a problem
    7/18/2000Sold$129,000$69/sqft
    Source: Public Record Report a problem

    Public tax history

    YearProperty taxesTax assessment
    2025$4,245 -1.6%$73,960
    2024$4,316 +3.7%$73,960
    2023$4,164 +8.6%$73,960 +23.5%
    2022$3,835 +11.7%$59,900
    2021$3,435 $59,900
    2020-- $59,900 +12.9%
    2019$3,200 +1.7%$53,033 +0%
    2018$3,148 +4.1%$53,030
    2017$3,023 $53,030 +10.3%
    2016$3,023 $48,090
    2015$3,023 -1.7%$48,090
    2014$3,076 +0.4%$48,090 +6.9%
    2013$3,063 +6.7%$45,000
    2012$2,871 +7.6%$45,000 0%
    2011$2,669 +6%$45,004 -8.9%
    2010$2,519 $49,379
    2009-- $49,379
    2008$2,536 +8.7%$49,379 +6.6%
    2007$2,333 +1.1%$46,341
    2006$2,307 +3.5%$46,341
    2005$2,229 +87.2%$46,341
    2004$1,191 -47.5%$46,341
    2003$2,268 -0.7%$46,341
    2002$2,283 +1.6%$46,341 -1.5%
    2001$2,247 +16.3%$47,023
    2000$1,931 $47,023
    Find assessor info on the county website

    Neighborhood: 44224

    Nearby schools

    GreatSchools rating
    Schools provided by the listing agent
    • District: Stow-Munroe Falls CS - 7714

    Source: MLS Now. This data may not be complete. We recommend contacting the local school district to confirm school assignments for this home.

    Get a cash offer in 3 minutes
    Find out how much your home could sell for in as little as 3 minutes with a no-obligation cash offer.
    Estimated market value
    $262,800
    Get a cash offer in 3 minutes
    Find out how much your home could sell for in as little as 3 minutes with a no-obligation cash offer.
    Estimated market value
    $262,800