Just listed! Just starting out or downsizing? Then this could be the perfect place to call home! This 1 bedroom unit in The Hollows was updated with LVP flooring and fresh paint about 3 years ago. The kitchen has stainless appliances-- range with gas cooking and white cabinets. The HVAC was replaced in 12/2017 and the water heater in 2/2018. More details coming soon ! Showings start Friday 6/27.
Sold for $207,500
$207,500
1813 Woodhollow Dr, Marlton, NJ 08053
1beds
786sqft
Condominium
Built in 1982
-- sqft lot
$214,500 Zestimate®
$264/sqft
$1,769 Estimated rent
Home value
$214,500
$195,000 - $236,000
$1,769/mo
Zestimate® history
Owner options
List your home for rent
$1,769/mo
Rent Zestimate®
Find your next renter with Zillow Rental Manager. Plus, with online applications, you can quickly screen prospective tenants – for free.
$1,769/mo
Rent Zestimate®
Refinance and save
$1,486/mo
Est. payment
Refinancing to a lower rate could help reduce your monthly payments and save thousands over the life of the loan.
$1,486/mo
Est. payment
Explore your selling options
Work with a Zillow partner agent
Leverage their expertise and Zillow's premium Showcase listings to get your home seen by more buyers.
Get startedList with your own agent
Get your home in front of millions of buyers by listing it on Zillow.
Learn how to do itSell it yourself
Take full control of how buyers see your home on Zillow by listing For Sale by Owner (FSBO).
List your homeWhat's special
Gas cookingFresh paintStainless appliancesWhite cabinetsLvp flooring
Zillow last checked:
Listing updated:
Listed by:
Nancy Pearl 215-205-3728,
Compass New Jersey, LLC - Moorestown
Bought with:
Hansen Cheng, RM424513
Elite Realty
Source: Bright MLS,MLS#: NJBL2090206
Facts & features
Interior
Bedrooms & bathrooms
- Bedrooms: 1
- Bathrooms: 1
- Full bathrooms: 1
- Main level bathrooms: 1
- Main level bedrooms: 1
Rooms
- Room types: Living Room, Bedroom 1
Bedroom 1
- Features: Flooring - Luxury Vinyl Plank
- Level: Main
- Area: 260 Square Feet
- Dimensions: 20 x 13
Living room
- Features: Flooring - Luxury Vinyl Plank, Ceiling Fan(s)
- Level: Main
- Area: 234 Square Feet
- Dimensions: 18 x 13
Heating
- Central, Natural Gas
Cooling
- Central Air, Natural Gas
Appliances
- Included: Dishwasher, Microwave, Dryer, Washer, Gas Water Heater
- Laundry: In Unit
Features
- Has basement: No
- Has fireplace: No
Interior area
- Total structure area: 786
- Total interior livable area: 786 sqft
- Finished area above ground: 786
- Finished area below ground: 0
Property
Parking
- Parking features: Parking Lot
Accessibility
- Accessibility features: None
Features
- Levels: Two
- Stories: 2
- Patio & porch: Patio
- Pool features: None
Details
- Additional structures: Above Grade, Below Grade
- Parcel number: 1300001 1200001C1813
- Zoning: MD
- Zoning description: Condo
- Special conditions: Standard
Construction
Type & style
- Home type: Condo
- Architectural style: Contemporary
- Property subtype: Condominium
- Attached to another structure: Yes
Materials
- Wood Siding
- Foundation: Slab
Condition
- New construction: No
- Year built: 1982
Details
- Builder name: Linpro
Utilities & green energy
- Sewer: Public Sewer
- Water: Public
Community & HOA
Community
- Condo and coop fee: $194 monthly
- Subdivision: Hollows
HOA
- Has HOA: No
- Amenities included: Tot Lots/Playground
- Services included: Common Area Maintenance, Maintenance Structure, Snow Removal, Trash
Location
- Region: Marlton
- Municipality: EVESHAM TWP
Financial & listing details
- Price per square foot: $264/sqft
- Tax assessed value: $80,000
- Annual tax amount: $2,731
- Date on market: 6/27/2025
- Listing agreement: Exclusive Right To Sell
- Listing terms: Conventional,Cash
- Inclusions: Affixed Appliances, Lighting, Washer And Dryer
- Exclusions: Personal Property
- Ownership: Condominium
Price history
| Date | Event | Price |
|---|---|---|
| 7/18/2025 | Sold | $207,500+4.3%$264/sqft |
Source:  Bright MLS #NJBL2090206 Report a problem Bright MLS #NJBL2090206 Report a problem | ||
| 7/5/2025 | Pending sale | $199,000$253/sqft |
Source: Bright MLS #NJBL2090206 Report a problem | ||
| 6/30/2025 | Contingent | $199,000$253/sqft |
Source: Bright MLS #NJBL2090206 Report a problem | ||
| 6/27/2025 | Listed for sale | $199,000$253/sqft |
Source: Bright MLS #NJBL2090206 Report a problem | ||
Public tax history
Tax history is unavailable.
Neighborhood: Marlton
Nearby homes
- $207,500-- bd-- ba786 sqft1813 Woodhollow Dr #1813, Marlton, NJ 08053Sold
- $201,600-- bd-- ba786 sqft1814 Woodhollow Dr #1814, Marlton, NJ 08053Off Market
- $203,0001 bd1 ba796 sqft1815 Woodhollow Dr #1815, Marlton, NJ 08053Off Market

- $170,0001 bd1 ba796 sqft1816 Woodhollow Dr, Marlton, NJ 08053Sold
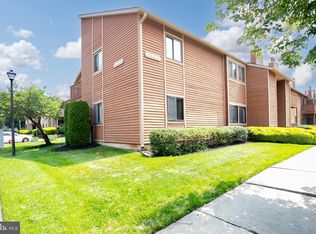
- $170,0001 bd1 ba796 sqft1816 Woodhollow Dr #1816, Marlton, NJ 08053Sold
- $181,2001 bd1 ba680 sqft1809 Woodhollow Dr #1809, Marlton, NJ 08053Off Market
- $212,600-- bd-- ba796 sqft1811 Woodhollow Dr #1811, Marlton, NJ 08053Off Market
- $173,500-- bd-- ba680 sqft1810 Woodhollow Dr #1810, Marlton, NJ 08053Sold
Nearby schools
GreatSchools rating
- 4/10J. Harold Vanzant Elementary SchoolGrades: K-5Distance: 0.5 mi
- 6/10Frances Demasi Middle SchoolGrades: 6-8Distance: 2.2 mi
- 6/10Cherokee High SchoolGrades: 9-12Distance: 3.8 mi
Schools provided by the listing agent
- District: Lenape Regional High
Source: Bright MLS. This data may not be complete. We recommend contacting the local school district to confirm school assignments for this home.
Get a cash offer in 3 minutes
Find out how much your home could sell for in as little as 3 minutes with a no-obligation cash offer.
Estimated market value
$214,500
Get a cash offer in 3 minutes
Find out how much your home could sell for in as little as 3 minutes with a no-obligation cash offer.
Estimated market value
$214,500
- New Jersey
- Burlington County
- Evesham Township
- 08053
- Marlton
- 1813 Woodhollow Dr
Nearby cities
Nearby neighborhoods
Nearby zip codes
Other Evesham Township Topics
- Apartments for Rent in 08053
- Houses for Sale in 08053
- Houses for Rent in 08053
- 08053 Real Estate
- Evesham Township Condos
- Houses for Sale in Evesham Township
- Newest Listings in Evesham Township
- Evesham Township Home Values
- Evesham Township Real Estate Agents
- Evesham Township Refinance
- Evesham Township Mortgage Rates
