Skip main navigation
Sold for $405,000
  • Listed by: Realty Executives Of Northern California • Karen Cook • Contact: 209-658-2052
    Bought with: Nonmember Office
    $405,000

    1813 Woodland Hills Dr, Atwater, CA 95301

    3beds
    1,457sqft
    Single Family Residence
    Built in 2001
    6,758 Square Feet Lot
    $405,000 Zestimate®
    $278/sqft
    $2,227 Estimated rent

    Home value

    $405,000

    $369,000 - $446,000

    $2,227/mo

    Zestimate® history
    Loading
    Loading...

    Owner options

    List your home for rent

    $2,227/mo

    Rent Zestimate®

    Find your next renter with Zillow Rental Manager. Plus, with online applications, you can quickly screen prospective tenants – for free.

    Learn more

    $2,227/mo

    Rent Zestimate®

    Refinance and save

    $2,550/mo

    Est. payment

    Refinancing to a lower rate could help reduce your monthly payments and save thousands over the life of the loan.

    See today's rates

    $2,550/mo

    Est. payment

    Explore your selling options

    Work with a Zillow partner agent

    Leverage their expertise and Zillow's premium Showcase listings to get your home seen by more buyers.

    Get started

    List with your own agent

    Get your home in front of millions of buyers by listing it on Zillow.

    Learn how to do it

    Sell it yourself

    Take full control of how buyers see your home on Zillow by listing For Sale by Owner (FSBO).

    List your home

    What's special

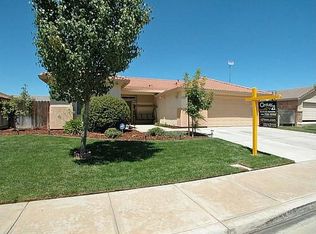
    Opportunity Knocks! Move-In Ready with a $10,000 Price Reduction! Welcome home to this beautifully maintained, one-owner 2-bedroom, with den/possible 3rd bedroom, 2-bath residence offering 1,457 square feet of thoughtfully designed living space. The original owner chose to configure the third bedroom as a spacious office/den, creating the perfect space for working from home, relaxing, or pursuing hobbies. If desired, the room can easily be converted into a traditional third bedroom to accommodate family, guests, or changing needs. The open-concept floor plan creates a bright and inviting atmosphere, perfect for both everyday living and entertaining. Built in 2001, this home has been exceptionally cared for and is truly move-in ready. Major updates include a new A/C system installed in 2020, a new heater installed in 2023, a durable tile roof, and a whole-house water softener, providing lasting comfort and peace of mind. Step outside to enjoy the beautifully landscaped front and backyard situated on a generous 6,758-square-foot lot, complete with automatic sprinklers for easy maintenance. The front windows have Sunsetter remote control shades. The backyard also features a retractable awning, creating the perfect shaded space for outdoor dining, relaxing, or entertaining. Ideally located just minutes from the golf course, schools, shopping, and everyday conveniences, this home offers the perfect blend of comfort, convenience, and value. Lovingly maintained, exceptionally clean, and competitively priced, this home is a rare opportunity. Don't miss your chance to make it yours—schedule your private showing today!

    Zillow last checked:

    Listing updated:

    Listed by:

    Karen Cook DRE #01853166 209-658-2052,

    Realty Executives Of Northern California

    Bought with:

    Nonmember Nonmember

    Nonmember Office

    Source: CRMLS,MLS#: MC26140626MLS LogoOriginating MLS: California Regional MLS

    Facts & features

    Interior

    Bedrooms & bathrooms
    • Bedrooms: 3
    • Bathrooms: 2
    • Full bathrooms: 2
    • Main level bathrooms: 2
    • Main level bedrooms: 3
    Rooms
    • Room types: Bedroom, Great Room, Laundry, Primary Bathroom, Primary Bedroom
    Primary bedroom
    • Features: Main Level Primary
    Bedroom
    • Features: Bedroom on Main Level
    Bathroom
    • Features: Bathroom Exhaust Fan, Tub Shower, Walk-In Shower
    Kitchen
    • Features: Tile Counters
    Heating
    • Central
    Cooling
    • Central Air
    Appliances
    • Included: Dishwasher, Disposal, Gas Range, Microwave, Water Softener, Vented Exhaust Fan
    • Laundry: Laundry Room
    Features
    • Ceiling Fan(s), Eat-in Kitchen, Open Floorplan, Tile Counters, Bedroom on Main Level, Main Level Primary
    • Flooring: Laminate
    • Windows: Double Pane Windows
    • Has fireplace: Yes
    • Fireplace features: Family Room
    • Common walls with other units/homes: No Common Walls
    Interior area
    • Total interior livable area: 1,457 sqft

    Property

    Parking
    • Total spaces: 2
    • Parking features: Garage Faces Front
    • Attached garage spaces: 2
    Features
    • Levels: One
    • Stories: 1
    • Entry location: 0
    • Patio & porch: Rear Porch, Open, Patio
    • Exterior features: Awning(s), Rain Gutters
    • Pool features: None
    • Spa features: None
    • Fencing: Average Condition
    • Has view: Yes
    • View description: None
    Lot
    • Size: 6,758 Square Feet
    • Features: Sprinklers In Rear, Sprinklers In Front, Sprinkler System
    Details
    • Additional structures: Shed(s)
    • Parcel number: 004332037000
    • Special conditions: Standard

    Construction

    Type & style
    • Home type: SingleFamily
    • Architectural style: Traditional
    • Property subtype: Single Family Residence
    Materials
    • Stucco
    • Foundation: Slab
    • Roof: Tile
    Condition
    • Turnkey
    • New construction: No
    • Year built: 2001

    Utilities & green energy

    • Electric: 220 Volts in Laundry
    • Sewer: Public Sewer
    • Water: Public
    • Utilities for property: Electricity Connected, Natural Gas Connected, Sewer Connected, Water Connected

    Community & HOA

    Community
    • Features: Storm Drain(s), Street Lights, Sidewalks
    • Security: Carbon Monoxide Detector(s), Smoke Detector(s)
    Location
    • Region: Atwater

    Financial & listing details

    • Price per square foot: $278/sqft
    • Tax assessed value: $218,169
    • Date on market: 7/2/2026
    • Cumulative days on market: 15 days
    • Listing terms: Cash,Conventional,USDA Loan,VA Loan

    Price history

    DateEventPrice
    8/7/2026Sold$405,000-0.7%$278/sqft
    Source: CRMLS #MC26140626 Report a problem
    7/18/2026Pending sale$407,750$280/sqft
    Source: CRMLS #MC26140626 Report a problem
    7/7/2026Price change$407,750-2.4%$280/sqft
    Source: CRMLS #MC26140626 Report a problem
    7/2/2026Listed for sale$417,750+188.1%$287/sqft
    Source: CRMLS #MC26140626 Report a problem
    7/13/2001Sold$145,000$100/sqft
    Source: Public Record Report a problem

    Public tax history

    YearProperty taxesTax assessment
    2026-- $218,169 +2%
    2025$2,279 +2.5%$213,892 +2%
    2024$2,223 +2.7%$209,699 +2%
    2023$2,165 +1.2%$205,588 +2%
    2022$2,140 -0.1%$201,557 +2%
    2021$2,142 +1.2%$197,606 +1%
    2020$2,117 +4.4%$195,581 +2%
    2019$2,027 +2.6%$191,747 +2%
    2018$1,976 +1.7%$187,989 +2%
    2017$1,944 +1.4%$184,304 +2%
    2016$1,918 -29.5%$180,691 +1.5%
    2015$2,719 $177,978 +7.9%
    2014$2,719 +0.9%$165,000 +32%
    2013$2,695 $125,000 +5.9%
    2012-- $118,000 -1.7%
    2011-- $120,000 +9.1%
    2010-- $110,000
    2009-- $110,000 -32.5%
    2008-- $162,851 +2%
    2007-- $159,659 +2%
    2006-- $156,529 +2%
    2005-- $153,461 +2%
    2004-- $150,453 +1.9%
    2003-- $147,696 +2%
    2002-- $144,800
    Find assessor info on the county website

    Neighborhood: 95301

    Nearby schools

    GreatSchools rating
    Get a cash offer in 3 minutes
    Find out how much your home could sell for in as little as 3 minutes with a no-obligation cash offer.
    Estimated market value
    $405,000
    Get a cash offer in 3 minutes
    Find out how much your home could sell for in as little as 3 minutes with a no-obligation cash offer.
    Estimated market value
    $405,000