Beautiful custom built European Manor styled home on 1+ acres in City limits of Dalton. An architectural masterpiece from the roof line with bay windows and turrets to perfect symmetry inside. The large glass front double doors open into 14+ foot high foyer with black marble tile flooring and exquisite ceiling trays and design from which hangs a beautiful chandelier as well as warm, tray lighting. The entire home is beautifully appointed with hand finished moldings in every room highlighting ceiling heights of 10'-14' throughout. The great room & master bedroom also feature trayed ceilings and layered moldings giving these rooms a grand appearance. There are a total of 4 bedrooms (each with a full bath) and guest powder room, grand room, kitchen w/breakfast bay area, dining room, library/
Sold for $860,000
$860,000
1813 Woodvalley Dr, Dalton, GA 30720
4beds
4baths
4,387sqft
Single Family Residence
Built in 2003
1.02 Acres Lot
$873,200 Zestimate®
$196/sqft
$3,462 Estimated rent
Home value
$873,200
$821,000 - $934,000
$3,462/mo
Zestimate® history
Owner options
List your home for rent
$3,462/mo
Rent Zestimate®
Find your next renter with Zillow Rental Manager. Plus, with online applications, you can quickly screen prospective tenants – for free.
$3,462/mo
Rent Zestimate®
Refinance and save
$5,139/mo
Est. payment
Refinancing to a lower rate could help reduce your monthly payments and save thousands over the life of the loan.
$5,139/mo
Est. payment
Explore your selling options
Work with a Zillow partner agent
Leverage their expertise and Zillow's premium Showcase listings to get your home seen by more buyers.
Get startedList with your own agent
Get your home in front of millions of buyers by listing it on Zillow.
Learn how to do itSell it yourself
Take full control of how buyers see your home on Zillow by listing For Sale by Owner (FSBO).
List your homeWhat's special
Grand roomBeautiful chandelierBay windowsBay areaTrayed ceilingsExquisite ceiling traysGuest powder room
Zillow last checked:
Listing updated:
Listed by:
Jennifer Salmeron,
Covenant Realty
Bought with:
Mandy Blankenship, 282824
Keller Williams Realty Greater Dalton
Source: Carpet Capital AOR,MLS#: 121066
Facts & features
Interior
Bedrooms & bathrooms
- Bedrooms: 4
- Bathrooms: 4
Rooms
- Room types: Den, Other Extra Room, Rec Room, Study
Primary bedroom
- Description: Oversized
- Features: Master on Main Level
- Level: First
Bedroom 2
- Level: First
Bedroom 3
- Level: First
Bedroom 4
- Level: First
Primary bathroom
- Description: Full/Main
- Features: Sitting Area, Double Vanity, Garden Tub
Bathroom 2
- Description: Full/Main
Bathroom 3
- Description: Full/Main
Bathroom 4
- Description: Full/Main
Bathroom 5
- Description: Half/Main
Living room
- Level: First
Heating
- 2 or More Units, Central, Electric
Cooling
- Multi Units, Central Air
Appliances
- Included: Oven-Wall, Range Hood, Dishwasher, Double Oven, Refrigerator, Electric Water Heater, Water Heater-2 or more
- Laundry: Laundry Room
Features
- Cable TV, Ceiling Fan(s), Split Bedrooms, Ceiling 9 Ft or more, Walk-In Closet(s), Broadband Internet Wired, Smooth Ceiling(s), Kitchen Island, Breakfast Area, Pantry(s), Formal-Separate DR
- Flooring: Carpet, Ceramic Tile, Hardwood
- Windows: Drapes, Storm Window(s)
- Basement: None
- Attic: Pull Down Stairs
- Has fireplace: Yes
- Fireplace features: Living Room
Interior area
- Total structure area: 4,387
- Total interior livable area: 4,387 sqft
- Finished area above ground: 0
- Finished area below ground: 0
Property
Parking
- Total spaces: 2
- Parking features: Detached Garage - 2 Cars, 2 Garage Door Openers
- Garage spaces: 2
- Has uncovered spaces: Yes
Features
- Levels: One
- Patio & porch: Patio
- Exterior features: Sprinkler System
- Waterfront features: Creek
Lot
- Size: 1.02 Acres
- Features: Cleared, Level, Wooded-Some
Details
- Parcel number: 1222202007
- Zoning: NEIGHBORHD
Construction
Type & style
- Home type: SingleFamily
- Architectural style: Ranch
- Property subtype: Single Family Residence
Materials
- Stone, Stucco, Brick
- Foundation: Slab
- Roof: Architectural,Ridge Vent(s),Roof Fan(s)
Condition
- Year built: 2003
Details
- Warranty included: Yes
Utilities & green energy
- Sewer: Public Sewer
- Water: Public
Community & HOA
Community
- Security: Smoke Detector(s)
- Subdivision: Castlewood
Location
- Region: Dalton
Financial & listing details
- Price per square foot: $196/sqft
- Tax assessed value: $721,978
- Annual tax amount: $3,700
- Date on market: 9/30/2025
- Listing terms: Possession Negotiable
Price history
| Date | Event | Price |
|---|---|---|
| 10/4/2023 | Sold | $860,000-3.9%$196/sqft |
Source: Public Record Report a problem | ||
| 7/31/2023 | Pending sale | $895,000$204/sqft |
Source:  Carpet Capital AOR #121066 Report a problem Carpet Capital AOR #121066 Report a problem | ||
| 10/24/2022 | Price change | $895,000-8.2%$204/sqft |
Source: Carpet Capital AOR #121066 Report a problem | ||
| 6/17/2022 | Listed for sale | $975,000$222/sqft |
Source: Carpet Capital AOR #121066 Report a problem | ||
Public tax history
| Year | Property taxes | Tax assessment |
|---|---|---|
| 2025 | $8,305 -0.8% | $288,791 +17% |
| 2024 | $8,373 +65.9% | $246,751 +17.4% |
| 2023 | $5,046 +40.2% | $210,219 +34.7% |
| 2022 | $3,600 -4.6% | $156,037 |
| 2021 | $3,773 -3.3% | $156,037 |
| 2020 | $3,900 -4.8% | $156,037 -2% |
| 2019 | $4,095 -3.6% | $159,263 -3.7% |
| 2018 | $4,246 -1.8% | $165,383 -1.8% |
| 2017 | $4,324 -9.5% | $168,402 +6% |
| 2016 | $4,778 | $158,909 +10% |
| 2014 | $4,778 +24.9% | $144,463 +0% |
| 2013 | $3,827 | $144,462 |
| 2012 | -- | -- |
| 2011 | -- | -- |
| 2010 | -- | -- |
| 2009 | -- | -- |
Find assessor info on the county website
Neighborhood: 30720
Nearby homes
- $605,100-- bd3 ba3.6k sqft1815 Woodvalley Dr, Dalton, GA 30720Off Market
- $---- bd-- ba-- sqft1813 Wood Valley Dr, Dalton, GA 30720Off Market
- $465,0004 bd3 ba3.3k sqft1830 Woodvalley Dr, Dalton, GA 30720Sold
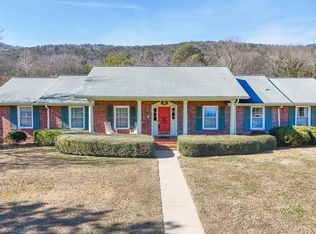
- $574,900-- bd3 ba3.5k sqft1817 Woodvalley Dr, Dalton, GA 30720Off Market
- $588,6004 bd4 ba3.6k sqft1819 Woodvalley Dr, Dalton, GA 30720Off Market
- $543,600-- bd2 ba3.7k sqft1811 Woodvalley Dr, Dalton, GA 30720Off Market
- $929,9005 bd4 ba5.7k sqft1818 Woodvalley Dr, Dalton, GA 30720Off Market
- $495,300-- bd3 ba3k sqft1902 Rena Ln, Dalton, GA 30720Off Market
Nearby schools
GreatSchools rating
- 7/10City Park SchoolGrades: PK-5Distance: 1.5 mi
- 5/10Dalton Jr. High SchoolGrades: 8Distance: 3.9 mi
- 5/10Dalton High SchoolGrades: 9-12Distance: 1 mi
Schools provided by the listing agent
- Elementary: City Park
- Middle: Dalton Jr. High
- High: Dalton
Source: Carpet Capital AOR. This data may not be complete. We recommend contacting the local school district to confirm school assignments for this home.
Get a cash offer in 3 minutes
Find out how much your home could sell for in as little as 3 minutes with a no-obligation cash offer.
Estimated market value
$873,200
Get a cash offer in 3 minutes
Find out how much your home could sell for in as little as 3 minutes with a no-obligation cash offer.
Estimated market value
$873,200
- Georgia
- Whitfield County
- Dalton
- 30720
- 1813 Woodvalley Dr
Nearby cities
Nearby zip codes
Other Dalton Topics
