Skip main navigation
Off market
  • $368,400

    18131 Parkridge Ct, Riverview, MI 48193

    3beds
    3,437sqft
    Single Family Residence
    Built in 1988
    0.34 Acres Lot
    $368,400 Zestimate®
    $107/sqft
    $3,047 Estimated rent

    Home value

    $368,400

    $339,000 - $402,000

    $3,047/mo

    Zestimate® history
    Loading
    Loading...

    Owner options

    List your home for rent

    $3,047/mo

    Rent Zestimate®

    Find your next renter with Zillow Rental Manager. Plus, with online applications, you can quickly screen prospective tenants – for free.

    Learn more

    $3,047/mo

    Rent Zestimate®

    Refinance and save

    $2,572/mo

    Est. payment

    Refinancing to a lower rate could help reduce your monthly payments and save thousands over the life of the loan.

    See today's rates

    $2,572/mo

    Est. payment

    Explore your selling options

    Work with a Zillow partner agent

    Leverage their expertise and Zillow's premium Showcase listings to get your home seen by more buyers.

    Get started

    List with your own agent

    Get your home in front of millions of buyers by listing it on Zillow.

    Learn how to do it

    Sell it yourself

    Take full control of how buyers see your home on Zillow by listing For Sale by Owner (FSBO).

    List your home

    What's special

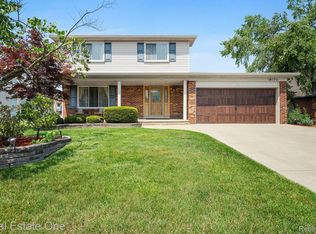
    LOCATION, LOCATION, LOCATION! ORIGINAL OWNERS SELLING! UP TO CITY CODE! PRESTIGIOUS, PEACEFUL RIVERVIEW GLENS SUB-SHORT WALK TO PARK + GOLF COURSE! ABSOLUTELY SPECTACULAR, SPACIOUS 2687 SQ FT QUALITY (2X6 WALLS-VERY ENERGY EFFICIENT HM- PER DTE) + CUSTOM BUILT HM IN A QUIET CUL-DE-SAC W/A MAIN LEVEL PRIMARY BR SUITE + MAIN LEVEL LAUNDRY-SITUATED ON A LG 1/3 ACRE LOT SIZE W/A PARK-LIKE YD. (PARTIALLY FENCED + PRIVACY SHRUBS) GREAT FOR ENTERTAINING AS YOU RELAX ON THE 2 LEVEL DECK + STAMPED CONCRETE PATIO! MAIN LEVEL ALSO FEATURES A LIBRARY/OFFICE, STUNNING GR. RM. W/VAULTED CEIL + UPGRADED CUSTOM COZY GAS F.P. W/STONE/CERAMIC + GRANITE + LOTS OF WINDOWS & OPEN CONCEPT TO DIN RM W/1 WALL W/B.I. CHINA CAB/BUFFET/SERVING AREA, DIN AREA/B.FAST NOOK W/STAINED GLASS LT. FIXTURE + OPEN CONCEPT TO THE BEAUTIFUL GOURMET UPDATED K.T. W/NEW (2022) HD.WD. STYLE WATERPROOF LUXURY LAMINATE FLOOR, CENTER ISLAND SNACK BAR, LOTS OF “SOFT CLOSE” WHITE CABS (NEW 2022) W/BRUSHED NICKEL HD.WARE, ELEGANT CORIAN COUNTERS + NEWER ST. STEEL B.I. APPLIANCES! UPPER LEVEL FEATURES 2 BR’S-BOTH W/W.I. CLOSETS+A CONVENIENT “JACK+JILL” STYLE BATH-EACH W/IT’S OWN PRIVATE SINK AREA+THRU 1 OF THE W.I. CLOSETS IS A BONUS RM TO USE HOW YOU’D LIKE-IDEAL FOR WORKOUT AREA, REC RM OR OFFICE AREA! YOU’LL LOVE THE ADDT’L LIVING/ENTERTAINING SPACE IN THE LG PART FIN BSMNT W/A REC RM AREA W/A TILE FLOOR (POOL TABLE, PING PONG TABLE + WEIGHT SET CAN STAY), LG STORAGE RM W/B.I. SHELVES, NEWER HIGH EFFIC FURNACE, HI-EFFIC 48 GALLON WATER HEATER, 200 AMP CIRCUIT BRKRS + COP PLUMBING*DIMENSIONAL ROOF SHINGLES*SPRINK SYS*LG (662 SQ FT) 2.5 CAR ATT SIDE ENTRY GAR W/AN INSULATED DRYWALLED FIN INT + INSULATED DOOR, B.I. OVERHEAD STORAGE SHELF, AUTO OPENER + STEEL DOOR TO PATIO*SOLID OAK ENTRY DOOR TO CER TILE FOYER ENTRY W/CUSTOM TRAPEZOID WINDOW*QUALITY ANDERSEN CASEMENT STYLE WINDOWS*

    This property is off market, which means it's not currently listed for sale or rent on Zillow. This may be different from what's available on other websites or public sources.

    Zillow last checked:

    Listing updated:

    Listed by:

    Harry Cassidy 313-383-4400,

    Real Estate Unlimited, Inc

    Bought with:

    Michael M Phillips, 6502387592

    Keller Williams Legacy

    Source: Realcomp II,MLS#: 20230010064MLS Logo

    Facts & features

    Interior

    Bedrooms & bathrooms
    • Bedrooms: 3
    • Bathrooms: 3
    • Full bathrooms: 2
    • 1/2 bathrooms: 1
    Heating
    • Forced Air, Natural Gas
    Cooling
    • Central Air
    Appliances
    • Included: Built In Electric Oven, Built In Electric Range, Convection Oven, Dishwasher, Disposal, Dryer, Free Standing Refrigerator, Microwave, Stainless Steel Appliances, Washer
    • Laundry: Laundry Room
    Features
    • High Speed Internet, Programmable Thermostat
    • Basement: Partially Finished
    • Has fireplace: Yes
    • Fireplace features: Great Room
    Interior area
    • Total interior livable area: 3,437 sqft
    • Finished area above ground: 2,687
    • Finished area below ground: 750

    Property

    Parking
    • Total spaces: 2.5
    • Parking features: Twoand Half Car Garage, Attached, Electricityin Garage, Garage Door Opener, Side Entrance
    • Attached garage spaces: 2.5
    Features
    • Levels: Two
    • Stories: 2
    • Entry location: GroundLevelwSteps
    • Patio & porch: Deck, Patio, Porch
    • Pool features: None
    • Fencing: Fenced
    Lot
    • Size: 0.34 Acres
    • Dimensions: 47 x 116 x 166 x 157
    Details
    • Parcel number: 51005020101000
    • Special conditions: Short Sale No,Standard

    Construction

    Type & style
    • Home type: SingleFamily
    • Architectural style: Cape Cod,Contemporary
    • Property subtype: Single Family Residence
    Materials
    • Brick, Cedar
    • Foundation: Basement, Poured, Sump Pump
    Condition
    • New construction: No
    • Year built: 1988
    • Major remodel year: 2022

    Utilities & green energy

    • Sewer: Public Sewer
    • Water: Public

    Community & HOA

    Community
    • Subdivision: RIVERVIEW GLENS SUB
    HOA
    • Has HOA: No
    Location
    • Region: Riverview

    Financial & listing details

    • Price per square foot: $107/sqft
    • Annual tax amount: $8,182
    • Date on market: 2/10/2023
    • Cumulative days on market: 4 days
    • Listing agreement: Exclusive Right To Sell
    • Listing terms: Cash,Conventional,FHA,Va Loan
    • Exclusions: Exclusion(s) Do Not Exist

    Price history

    DateEventPrice
    3/17/2023Sold$350,000+0%$102/sqft
    Source: Realcomp II #20230010064 Report a problem
    2/20/2023Pending sale$349,900$102/sqft
    Source: Realcomp II #20230010064 Report a problem
    2/10/2023Listed for sale$349,900$102/sqft
    Source: Realcomp II #20230010064 Report a problem

    Public tax history

    Tax history is unavailable.

    Neighborhood: 48193

    Nearby schools

    GreatSchools rating
    Get a cash offer in 3 minutes
    Find out how much your home could sell for in as little as 3 minutes with a no-obligation cash offer.
    Estimated market value
    $368,400
    Get a cash offer in 3 minutes
    Find out how much your home could sell for in as little as 3 minutes with a no-obligation cash offer.
    Estimated market value
    $368,400