Skip main navigation
Off market
  • $569,600

    18131 Vista A Vista Ave, Baton Rouge, LA 70817

    4beds
    2,975sqft
    SingleFamily
    Built in 2016
    4,917 Square Feet Lot
    $569,600 Zestimate®
    $191/sqft
    $2,831 Estimated rent

    Home value

    $569,600

    $541,000 - $604,000

    $2,831/mo

    Zestimate® history
    Loading
    Loading...

    Owner options

    List your home for rent

    $2,831/mo

    Rent Zestimate®

    Find your next renter with Zillow Rental Manager. Plus, with online applications, you can quickly screen prospective tenants – for free.

    Learn more

    $2,831/mo

    Rent Zestimate®

    Refinance and save

    $2,838/mo

    Est. payment

    Refinancing to a lower rate could help reduce your monthly payments and save thousands over the life of the loan.

    See today's rates

    $2,838/mo

    Est. payment

    Explore your selling options

    Work with a Zillow partner agent

    Leverage their expertise and Zillow's premium Showcase listings to get your home seen by more buyers.

    Get started

    List with your own agent

    Get your home in front of millions of buyers by listing it on Zillow.

    Learn how to do it

    Sell it yourself

    Take full control of how buyers see your home on Zillow by listing For Sale by Owner (FSBO).

    List your home

    What's special

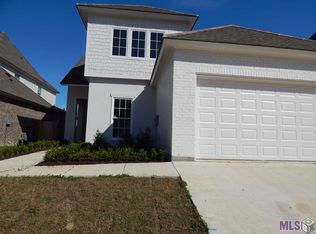
    OPEN THIS SUNDAY 2/17/19 FROM 2-4!! Did not flood! 4 Bedrooms, 3 FULL Baths PLUS a large BONUS Room with a closet that could be a 5th Bedroom or recreation room! You will love that this home sits at the very end of a DEAD END street in the cul-de-sac. There are also NO HOMES BEHIND you with views of nature & a creek. Apart from the selective location of this lot, this home was CUSTOM built with some bells & whistles that you won't find in a typical home. Interior amenities include: 2 Bedrooms & 2 Full Baths DOWNSTAIRS; 12' Ceilings in Main Living Area & Downstairs Master BR; Outdoor Kitchen; Central Vacuum System; Home is wired for a generator; LED lighting throughout and Appliances are Energy Efficient; Custom Built BARN DOORS; Cypress Beams & Cypress Fireplace Mantle; SLAB QUARTZ COUNTERS in all bathrooms; Tankless Hot Water Heater; POST TENSION SLAB; Walk-In Attic Access; Added Recessed Lighting; Added Mudroom Cabinets at Foyer Entry; Shiplap Kitchen Island & Surrounding Fireplace and NO CARPET. Other Kitchen Amenities include: Huge Custom PICTURE WINDOW with side Casement Windows overlooking backyard views; Slab QUARTZ on counters & on Huge Center Island; Designer Lighting Fixtures; Eat-In Kitchen with oversized counter/bar seating for 4; Under & Over Cabinet Lighting; FARMHOUSE SINK; Flush/Inset Cabinets with HIDDEN trash compartment, appliance garage & spice rack; REFRIGERATOR to remain; 5 Burner GAS Stove; and Walk-In Pantry. Master Bath has his/her separate sink areas with TOE KICK HEATERS; FREESTANDING TUB, and custom built walk-in shower. Walk-in, Walk Through Utility Room with SLAB MARBLE counters is connected to the Master Suite with an entrance to the main living space. Exterior has long, private, back covered porch with beaded wood ceiling & recessed lighting; Fully Fenced yard; Outdoor picnic table & trampoline to remain.

    This property is off market, which means it's not currently listed for sale or rent on Zillow. This may be different from what's available on other websites or public sources.

    Facts & features

    Interior

    Bedrooms & bathrooms
    • Bedrooms: 4
    • Bathrooms: 3
    • Full bathrooms: 3
    Rooms
    • Room types: Bedrm:Additnl, Bedrm:Master
    Heating
    • Forced air, Gas
    Cooling
    • Central
    Appliances
    • Included: Dishwasher, Dryer, Microwave, Refrigerator
    Features
    • Flooring: Concrete, Laminate
    • Has fireplace: Yes
    Interior area
    • Total interior livable area: 2,975 sqft

    Property

    Parking
    • Parking features: Garage - Attached
    Features
    • Fencing: Wood Fence, Other Fence, Full Fence
    Lot
    • Size: 4,917 Square Feet
    Details
    • Parcel number: 02698633

    Construction

    Type & style
    • Home type: SingleFamily
    Condition
    • Year built: 2016

    Community & HOA

    HOA
    • Has HOA: Yes
    • HOA fee: $64 monthly
    Location
    • Region: Baton Rouge

    Financial & listing details

    • Price per square foot: $191/sqft
    • Tax assessed value: $501,550
    • Annual tax amount: $4,897

    Price history

    DateEventPrice
    4/12/2019Sold--
    Source: ROAM MLS #2019001319 Report a problem
    1/25/2019Listed for sale$459,900$155/sqft
    Source: RE/MAX First #2019001319 Report a problem

    Public tax history

    YearProperty taxesTax assessment
    2025$4,897 -0.5%$50,155
    2024$4,920 +6.4%$50,155 +6.5%
    2023$4,622 +3.3%$47,100
    2022$4,474 +2%$47,100
    2021$4,387 -1.3%$47,100
    2020$4,445 -19.1%$47,100
    2019$5,497 +1.3%$47,100
    2018$5,426 +18.8%$47,100
    2017$4,567 -15.8%$47,100 +572.9%
    2016$5,426 +594.8%$7,000 +250%
    2015$781 +257.9%$2,000
    2014$218 $2,000
    2013$218 0%$2,000
    2012$218 -1%$2,000
    2011$220 -19.1%$2,000 -20%
    2010$272 $2,500
    Find assessor info on the county website

    Neighborhood: Jefferson

    Nearby schools

    GreatSchools rating
    Schools provided by the listing agent
    • District: East Baton Rouge

    Source: The MLS. This data may not be complete. We recommend contacting the local school district to confirm school assignments for this home.

    Get a cash offer in 3 minutes
    Find out how much your home could sell for in as little as 3 minutes with a no-obligation cash offer.
    Estimated market value
    $569,600
    Get a cash offer in 3 minutes
    Find out how much your home could sell for in as little as 3 minutes with a no-obligation cash offer.
    Estimated market value
    $569,600