Skip main navigation
Sold for $485,000
  • $485,000

    18132 RAMBLE ON WAY, LAND O LAKES, FL 34638

    4beds
    2,203sqft
    Single Family Residence
    Built in 2022
    4,840 Square Feet Lot
    $484,900 Zestimate®
    $220/sqft
    $2,892 Estimated rent

    Home value

    $484,900

    $446,000 - $524,000

    $2,892/mo

    Zestimate® history
    Loading
    Loading...

    Owner options

    List your home for rent

    $2,892/mo

    Rent Zestimate®

    Find your next renter with Zillow Rental Manager. Plus, with online applications, you can quickly screen prospective tenants – for free.

    Learn more

    $2,892/mo

    Rent Zestimate®

    Refinance and save

    $3,464/mo

    Est. payment

    Refinancing to a lower rate could help reduce your monthly payments and save thousands over the life of the loan.

    See today's rates

    $3,464/mo

    Est. payment

    Explore your selling options

    Work with a Zillow partner agent

    Leverage their expertise and Zillow's premium Showcase listings to get your home seen by more buyers.

    Get started

    List with your own agent

    Get your home in front of millions of buyers by listing it on Zillow.

    Learn how to do it

    Sell it yourself

    Take full control of how buyers see your home on Zillow by listing For Sale by Owner (FSBO).

    List your home

    What's special

    Large center islandThoughtful finishesQuartz countertopsWood-look tile flooringCrisp white cabinetryRecessed lightingLight open spaces
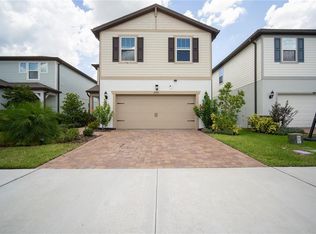
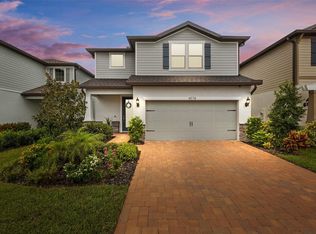
    Virtually Staged. One or more photo(s) has been virtually staged. Welcome to 18132 Ramble On Way, a beautifully maintained 4-bedroom, 3-bath home tucked into one of Land O’ Lakes’ most loved communities, Bexley. From the moment you step inside, it’s clear this home has been immaculately cared for-light, open spaces, thoughtful finishes, and a layout that truly works for everyday life. The home opens to a bright, expansive main living area anchored by wood-look tile flooring, recessed lighting, and an open flow that seamlessly connects living, dining, and kitchen spaces. The kitchen is both stylish and functional, featuring crisp white cabinetry, quartz countertops, a large center island, tile backsplash, and stainless appliances, perfect for hosting or casual nights in. Sliding doors lead to a screened lanai overlooking a peaceful backyard, creating an anmazing indoor-outdoor retreat ideal for morning coffee or evening gatherings. Upstairs, a spacious loft offers incredible flexibility, perfect as a media room, home office, play space, or secondary lounge. The primary suite is a true retreat, highlighted by a spa-inspired en-suite bath with dual vanities, a beautifully designed glass-enclosed walk-in shower, and a large walk-in closet. Additional bedrooms are generously sized, with well-appointed baths that maintain the home’s clean, cohesive aesthetic. Beyond the home, Bexley delivers an unmatched lifestyle with three resort-style pools, a clubhouse, fitness center, over 10+ miles of scenic trails, and the lively Bexley Hub that brings community events, restaraunts, and social spaces just minutes away. With easy access to major roadways, commuting, shopping, and dining are effortlessly convenient. This is a home that blends modern luxury with thoughtful design- immaculate, versatile, and ready for its next chapter.

    Zillow last checked:

    Listing updated:

    Listed by:

    Chad Leonberg 813-809-1813,

    EXP REALTY LLC 888-883-8509

    Bought with:

    Megan Narkiewicz, AST

    MIHARA & ASSOCIATES INC.

    Source: Stellar MLS,MLS#: TB8471431MLS LogoOriginating MLS: Sarasota - Manatee

    Facts & features

    Interior

    Bedrooms & bathrooms
    • Bedrooms: 4
    • Bathrooms: 3
    • Full bathrooms: 3
    Primary bedroom
    • Features: Walk-In Closet(s)
    • Level: Second
    • Area: 234 Square Feet
    • Dimensions: 18x13
    Bedroom 2
    • Features: Built-in Closet
    • Level: Second
    • Area: 110 Square Feet
    • Dimensions: 11x10
    Bedroom 3
    • Features: Built-in Closet
    • Level: Second
    • Area: 132 Square Feet
    • Dimensions: 12x11
    Primary bathroom
    • Level: Second
    • Area: 80 Square Feet
    • Dimensions: 10x8
    Bathroom 2
    • Level: Second
    • Area: 55 Square Feet
    • Dimensions: 11x5
    Bathroom 3
    • Features: Built-in Closet
    • Level: First
    • Area: 45 Square Feet
    • Dimensions: 9x5
    Dining room
    • Level: First
    • Area: 72 Square Feet
    • Dimensions: 9x8
    Other
    • Level: First
    • Area: 380 Square Feet
    • Dimensions: 20x19
    Kitchen
    • Level: First
    • Area: 132 Square Feet
    • Dimensions: 12x11
    Laundry
    • Level: Second
    • Area: 30 Square Feet
    • Dimensions: 6x5
    Living room
    • Level: First
    • Area: 304 Square Feet
    • Dimensions: 19x16
    Office
    • Level: First
    • Area: 144 Square Feet
    • Dimensions: 12x12
    Heating
    • Central, Exhaust Fan
    Cooling
    • Central Air, Humidity Control
    Appliances
    • Included: Convection Oven, Dishwasher, Disposal, Exhaust Fan, Gas Water Heater, Microwave, Tankless Water Heater
    • Laundry: Inside, Laundry Room, Upper Level
    Features
    • Attic Ventilator, Ceiling Fan(s), Eating Space In Kitchen, High Ceilings, In Wall Pest System, Kitchen/Family Room Combo, Open Floorplan, Solid Surface Counters, Solid Wood Cabinets, Thermostat, Walk-In Closet(s)
    • Flooring: Carpet, Tile
    • Doors: Sliding Doors
    • Windows: Window Treatments, Hurricane Shutters
    • Has fireplace: No
    Interior area
    • Total structure area: 4,840
    • Total interior livable area: 2,203 sqft

    Property

    Parking
    • Total spaces: 2
    • Parking features: Garage - Attached
    • Attached garage spaces: 2
    Features
    • Levels: Two
    • Stories: 2
    • Exterior features: Irrigation System, Lighting, Rain Gutters, Sidewalk, Sprinkler Metered
    Lot
    • Size: 4,840 Square Feet
    Details
    • Parcel number: 182617004.0073.00018.0
    • Zoning: MPUD
    • Special conditions: None

    Construction

    Type & style
    • Home type: SingleFamily
    • Property subtype: Single Family Residence
    Materials
    • Block, Brick, Concrete, Stucco, Vinyl Siding, Wood Frame
    • Foundation: Slab
    • Roof: Shingle
    Condition
    • New construction: No
    • Year built: 2022

    Utilities & green energy

    • Sewer: Public Sewer
    • Water: Public
    • Utilities for property: BB/HS Internet Available, Cable Available, Cable Connected, Electricity Available, Electricity Connected, Natural Gas Connected, Sewer Available, Sewer Connected, Sprinkler Meter, Street Lights, Underground Utilities, Water Available, Water Connected

    Community & HOA

    Community
    • Pet fee: $0 monthly
    • Subdivision: BEXLEY SOUTH 4-4 & NORTH 3-1 P
    HOA
    • Has HOA: Yes
    • HOA fee: $77 monthly
    • HOA name: Rizzetta & Company Incorporated (FL) / 793
    • HOA phone: 813-994-1001
    Location
    • Region: Land O Lakes

    Financial & listing details

    • Price per square foot: $220/sqft
    • Tax assessed value: $468,457
    • Annual tax amount: $9,069
    • Date on market: 2/2/2026
    • Cumulative days on market: 141 days
    • Ownership: Fee Simple
    • Total actual rent: 0
    • Electric utility on property: Yes
    • Road surface type: Brick, Concrete, Paved

    Price history

    DateEventPrice
    7/29/2026Sold$485,000-3%$220/sqft
    Source: Stellar MLS #TB8471431 Report a problem
    6/23/2026Pending sale$499,900$227/sqft
    Source: Stellar MLS #TB8471431 Report a problem
    6/10/2026Price change$499,900-2.9%$227/sqft
    Source: eXp Realty #TB8471431 Report a problem
    5/15/2026Price change$514,900-1.9%$234/sqft
    Source: eXp Realty #TB8471431 Report a problem
    5/4/2026Price change$524,900-2.8%$238/sqft
    Source: eXp Realty #TB8471431 Report a problem
    3/5/2026Price change$539,900-1.8%$245/sqft
    Source: Stellar MLS #TB8471431 Report a problem
    2/2/2026Listed for sale$549,900+2.4%$250/sqft
    Source: eXp Realty #TB8471431 Report a problem
    12/2/2022Sold$537,000+16%$244/sqft
    Source: Public Record Report a problem
    7/13/2022Listing removed--
    Source: Pulte Report a problem
    7/12/2022Price change$462,990-14.6%$210/sqft
    Source: Pulte Report a problem
    6/25/2022Listed for sale$541,960$246/sqft
    Source: Pulte Report a problem

    Public tax history

    YearProperty taxesTax assessment
    2025$9,233 +1.8%$419,180 +2.9%
    2024$9,069 +5.7%$407,370 +3.2%
    2023$8,580 +170.2%$394,648 +591.6%
    2022$3,175 +31%$57,064 +236.9%
    2021$2,423 $16,940
    Find assessor info on the county website

    Neighborhood: 34638

    Nearby schools

    GreatSchools rating
    Schools provided by the listing agent
    • Elementary: Bexley Elementary School
    • Middle: Charles S. Rushe Middle-PO
    • High: Sunlake High School-PO

    Source: Stellar MLS. This data may not be complete. We recommend contacting the local school district to confirm school assignments for this home.

    Get a cash offer in 3 minutes
    Find out how much your home could sell for in as little as 3 minutes with a no-obligation cash offer.
    Estimated market value
    $484,900
    Get a cash offer in 3 minutes
    Find out how much your home could sell for in as little as 3 minutes with a no-obligation cash offer.
    Estimated market value
    $484,900