Watch Professional Video: https://youtu.be/s0Mdf1SlPpc
Welcome to a meticulously upgraded and modernized condo nestled in the heart of Aurora just outside Buckley AFB. Most upgraded condos at this price point yet to have the care and craftsmanship this stunning 3-bedroom, 2-bathroom unit has. The list of refreshes is endless throughout the home offering a blend of contemporary style and functionality. Step into the spacious living area with scratch-resistant waterproof laminate wood flooring and an acid-washed stone fireplace complemented by a new mantle.
The kitchen features a complete overhaul with new cabinets, a modern marble backsplash, straight out of the box stainless steel appliances with a Smart refrigerator.
Extensive bathroom renovations include new vanities, new plumbing fixtures, mirrors, toilets, shelving, and new waterproof flooring. The primary bathroom showcases a brand-new frameless sliding shower door with raindrop glass panels, enhancing its elegance.
New 6-panel entryway doors, sturdy closet wood shelves and new clothing rods, and cordless Venetian blinds offer a touch of modernity throughout the unit. The windows in the Primary and a spare bedroom are newer, and the 3rd bedroom has a private glass sliding door leading to the large newly painted deck and handrail. A soothing color scheme of Sandstorm walls and Ash White trim bathes the entire living space.
Additional features include an upgraded Electrical Panel, new face plates on all outlets and switches, new GFI’s (where needed), new vent covers, and newly installed baseboards. HOA dues cover amenities, including 2 assigned parking spaces, ensuring convenience and security. Located close to I-225, shopping, dining, recreational facilities, Buckley AFB, and provides comfort and accessibility. Don’t miss the opportunity to own this meticulously upgraded condo in a desirable location. Schedule your showing today and experience luxury living at 18133 E Kentucky Avenue, Unit #103!
Sold for $292,000
$292,000
18133 E Kentucky Avenue #103, Aurora, CO 80017
3beds
1,177sqft
Condominium
Built in 1982
-- sqft lot
$254,100 Zestimate®
$248/sqft
$1,923 Estimated rent
Home value
$254,100
$241,000 - $267,000
$1,923/mo
Zestimate® history
Owner options
List your home for rent
$1,923/mo
Rent Zestimate®
Find your next renter with Zillow Rental Manager. Plus, with online applications, you can quickly screen prospective tenants – for free.
$1,923/mo
Rent Zestimate®
Refinance and save
$2,167/mo
Est. payment
Refinancing to a lower rate could help reduce your monthly payments and save thousands over the life of the loan.
$2,167/mo
Est. payment
Explore your selling options
Work with a Zillow partner agent
Leverage their expertise and Zillow's premium Showcase listings to get your home seen by more buyers.
Get startedList with your own agent
Get your home in front of millions of buyers by listing it on Zillow.
Learn how to do itSell it yourself
Take full control of how buyers see your home on Zillow by listing For Sale by Owner (FSBO).
List your homeWhat's special
Zillow last checked:
Listing updated:
Listed by:
Brian Harvey 720-453-5883 Brian@MileHighUrban.com,
Keller Williams Advantage Realty LLC
Bought with:
Adrian Espinoza, ER 100081969
Espi Agency, L.L.C.
Source: REcolorado as distributed by MLS GRID,MLS#: 5642502
Facts & features
Interior
Bedrooms & bathrooms
- Bedrooms: 3
- Bathrooms: 2
- Full bathrooms: 1
- 3/4 bathrooms: 1
- Main level bathrooms: 2
- Main level bedrooms: 3
Primary bedroom
- Level: Main
Bedroom
- Level: Main
Bedroom
- Level: Main
Primary bathroom
- Level: Main
Bathroom
- Level: Main
Dining room
- Level: Main
Kitchen
- Level: Main
Laundry
- Level: Main
Living room
- Level: Main
Heating
- Forced Air, Natural Gas
Cooling
- Central Air
Appliances
- Included: Dishwasher, Disposal, Microwave, Oven, Range, Refrigerator
- Laundry: In Unit
Features
- Ceiling Fan(s), Laminate Counters, Open Floorplan, Primary Suite
- Flooring: Carpet, Laminate
- Windows: Double Pane Windows, Window Treatments
- Has basement: No
- Number of fireplaces: 1
- Fireplace features: Living Room
- Common walls with other units/homes: No One Below,1 Common Wall
Interior area
- Total structure area: 1,177
- Total interior livable area: 1,177 sqft
- Finished area above ground: 1,177
Property
Parking
- Total spaces: 2
- Parking features: Asphalt
- Details: Reserved Spaces: 2
Features
- Levels: One
- Stories: 1
- Entry location: Exterior Access
- Patio & porch: Covered, Front Porch, Patio
- Exterior features: Rain Gutters
Lot
- Features: Greenbelt
Details
- Parcel number: 031353645
- Zoning: R-3
- Special conditions: Standard
Construction
Type & style
- Home type: Condo
- Property subtype: Condominium
- Attached to another structure: Yes
Materials
- Stone, Vinyl Siding, Wood Siding
- Foundation: Concrete Perimeter
- Roof: Composition
Condition
- Updated/Remodeled
- Year built: 1982
Utilities & green energy
- Electric: 110V, 220 Volts
- Sewer: Public Sewer
- Water: Public
- Utilities for property: Cable Available, Electricity Connected, Internet Access (Wired), Natural Gas Available, Natural Gas Connected, Phone Available
Community & HOA
Community
- Security: Smoke Detector(s)
- Subdivision: Robinwood
HOA
- Has HOA: Yes
- Amenities included: Playground, Pool
- Services included: Maintenance Grounds, Maintenance Structure, Sewer, Snow Removal, Trash, Water
- HOA fee: $439 monthly
- HOA name: Accord Property Mgmt
- HOA phone: 720-230-7303
Location
- Region: Aurora
Financial & listing details
- Price per square foot: $248/sqft
- Tax assessed value: $275,000
- Annual tax amount: $1,412
- Date on market: 6/13/2024
- Listing terms: Cash,Conventional
- Ownership: Individual
- Electric utility on property: Yes
- Road surface type: Paved
Price history
| Date | Event | Price |
|---|---|---|
| 7/11/2024 | Sold | $292,000-2.7%$248/sqft |
Source:  REcolorado as distributed by MLS GRID #5642502 Report a problem REcolorado as distributed by MLS GRID #5642502 Report a problem | ||
| 6/24/2024 | Pending sale | $300,000$255/sqft |
Source: REcolorado as distributed by MLS GRID #5642502 Report a problem | ||
| 6/13/2024 | Listed for sale | $300,000+52.7%$255/sqft |
Source: REcolorado as distributed by MLS GRID #5642502 Report a problem | ||
| 7/26/2022 | Listing removed | -- |
Source: Zillow Rental Network Premium Report a problem | ||
| 7/19/2022 | Listed for rent | $2,095+13.2%$2/sqft |
Source: Zillow Rental Network Premium Report a problem | ||
| 4/4/2020 | Listing removed | $1,850$2/sqft |
Source: Go Section8 Report a problem | ||
| 3/15/2020 | Price change | $1,850-2.4%$2/sqft |
Source: Aerowood Property Management LLC Report a problem | ||
| 3/12/2020 | Sold | $196,500+1.3%$167/sqft |
Source: Public Record Report a problem | ||
| 3/12/2020 | Listed for rent | $1,895$2/sqft |
Source: Aerowood Property Management LLC Report a problem | ||
| 2/17/2020 | Pending sale | $193,950$165/sqft |
Source: Equity Colorado #7696234 Report a problem | ||
| 2/12/2020 | Listed for sale | $193,950+110.8%$165/sqft |
Source: Equity Colorado #7696234 Report a problem | ||
| 2/1/2014 | Listing removed | $92,000$78/sqft |
Source: Equity Colorado #6613557 Report a problem | ||
| 1/29/2014 | Listed for sale | $92,000-18.8%$78/sqft |
Source: Equity Colorado #6613557 Report a problem | ||
| 2/12/2004 | Sold | $113,300+80.1%$96/sqft |
Source: Public Record Report a problem | ||
| 12/23/1996 | Sold | $62,900$53/sqft |
Source: Public Record Report a problem | ||
Public tax history
| Year | Property taxes | Tax assessment |
|---|---|---|
| 2025 | $1,511 +3.1% | $17,188 +9% |
| 2024 | $1,466 +3.8% | $15,772 -19.7% |
| 2023 | $1,412 -3.1% | $19,646 +39.7% |
| 2022 | $1,457 | $14,060 -2.8% |
| 2021 | -- | $14,465 +17% |
| 2020 | $1,287 +29.9% | $12,363 |
| 2019 | $991 | -- |
| 2018 | $991 +15% | $9,374 |
| 2017 | $862 | $9,374 +42.7% |
| 2016 | -- | $6,567 |
| 2015 | -- | $6,567 +78.2% |
| 2014 | $596 +71.6% | $3,685 -23.2% |
| 2013 | $347 | $4,800 |
| 2012 | -- | $4,800 |
| 2011 | $470 +1.1% | $4,800 -17.2% |
| 2010 | $465 -29.4% | $5,800 |
| 2009 | $659 | $5,800 -29.4% |
| 2008 | -- | $8,215 |
| 2007 | -- | $8,215 -11.2% |
| 2006 | -- | $9,250 |
| 2005 | -- | $9,250 +0.2% |
| 2002 | $709 +33.6% | $9,230 +37.4% |
| 2001 | $531 | $6,720 |
Find assessor info on the county website
Neighborhood: Tollgate Overlook
Nearby homes
- $219,4003 bd2 ba1.1k sqft18133 E Kentucky Ave APT 101, Aurora, CO 80017Off Market
- $221,5003 bd2 ba1.1k sqft18133 E Kentucky Ave APT 102, Aurora, CO 80017Off Market
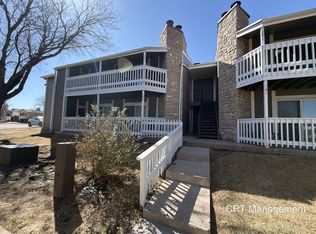
- $217,3003 bd2 ba1.1k sqft18133 E Kentucky Ave APT 104, Aurora, CO 80017Off Market
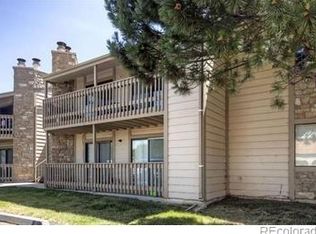
- $230,3003 bd2 ba1.1k sqft18133 E Kentucky Ave APT 201, Aurora, CO 80017Off Market
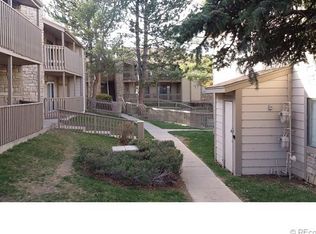
- $217,9003 bd2 ba1.1k sqft18133 E Kentucky Ave APT 202, Aurora, CO 80017Off Market
- $2,6503 bd2 ba1.1k sqft18133 E Kentucky Ave APT 203, Aurora, CO 80017For Rent
- $241,1003 bd2 ba1.1k sqft18133 E Kentucky Ave APT 204, Aurora, CO 80017Off Market
- $290,0003 bd2 ba1.1k sqft18133 E Kentucky Ave, Aurora, CO 80017Off Market
Nearby schools
GreatSchools rating
- 5/10Arkansas Elementary SchoolGrades: PK-5Distance: 0.8 mi
- 2/10Mrachek Middle SchoolGrades: 6-8Distance: 1.6 mi
- 2/10Gateway High SchoolGrades: 9-12Distance: 2.3 mi
Schools provided by the listing agent
- Elementary: Arkansas
- Middle: Mrachek
- High: Gateway
- District: Adams-Arapahoe 28J
Source: REcolorado as distributed by MLS GRID. This data may not be complete. We recommend contacting the local school district to confirm school assignments for this home.
Get a cash offer in 3 minutes
Find out how much your home could sell for in as little as 3 minutes with a no-obligation cash offer.
Estimated market value
$254,100
Get a cash offer in 3 minutes
Find out how much your home could sell for in as little as 3 minutes with a no-obligation cash offer.
Estimated market value
$254,100
- Colorado
- Arapahoe County
- Aurora
- 80017
- Tollgate Overlook
- 18133 E Kentucky Avenue Unit 103
Nearby cities
Nearby neighborhoods
Nearby zip codes
Other Aurora Topics
