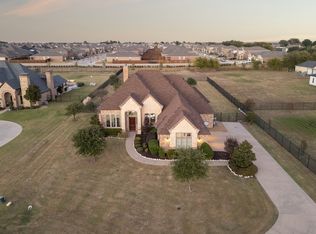
Step into refined elegance with this stunning contemporary custom home, perfectly positioned in the coveted enclave of Grandview Estates—just 22 miles east of the vibrant heart of Downtown Dallas. Designed for those who demand both style and substance, this residence is a true sanctuary for modern living. Boasting five expansive bedrooms and three and a half designer bathrooms, every inch of this home has been thoughtfully curated for both comfort and impact. The heated and cooled three-car garage offers year-round convenience, while the open-concept interior seamlessly blends sleek architectural lines with warm, inviting finishes. Outdoors, the resort-style experience continues with a custom saltwater pool, added in 2019, offering a tranquil escape framed by lush, meticulously maintained landscaping. An iron fence with an electric gate adds both security and curb appeal, creating an estate-like presence the moment you arrive. For those who need space to create, store, or build, the impressive 1,000-square-foot workshop is fully equipped with electricity, heating, and cooling—an ideal retreat for hobbyists, professionals, or anyone in need of a versatile bonus space.
With no MUD and no PID, this home delivers premium living without the extra cost. Whether you’re hosting elegant soirées or simply enjoying a quiet evening with family, this property was built for unforgettable moments. Sophisticated yet comfortable, grand yet welcoming—this is more than a home. It’s a lifestyle.
Sold
Price Unknown
18133 Grandview Dr, Forney, TX 75126
5beds
5,297sqft
Single Family Residence
Built in 2005
1.04 Acres Lot
$804,500 Zestimate®
$--/sqft
$6,146 Estimated rent
Home value
$804,500
$748,000 - $861,000
$6,146/mo
Zestimate® history
Owner options
List your home for rent
$6,146/mo
Rent Zestimate®
Find your next renter with Zillow Rental Manager. Plus, with online applications, you can quickly screen prospective tenants – for free.
$6,146/mo
Rent Zestimate®
Refinance and save
$360/mo
Est. payment
Refinancing to a lower rate could help reduce your monthly payments and save thousands over the life of the loan.
$360/mo
Est. payment
Explore your selling options
Work with a Zillow partner agent
Leverage their expertise and Zillow's premium Showcase listings to get your home seen by more buyers.
Get startedList with your own agent
Get your home in front of millions of buyers by listing it on Zillow.
Learn how to do itSell it yourself
Take full control of how buyers see your home on Zillow by listing For Sale by Owner (FSBO).
List your homeWhat's special
Zillow last checked:
Listing updated:
Listed by:
Kim Bigley 0590054 972-979-8193,
Premier Legacy Real Estate LLC 972-834-7099,
Melissa Minyard 0704600 817-975-3433,
Premier Legacy Real Estate LLC
Bought with:
Davea Vandenberg
24:15 Realty
Source: NTREIS,MLS#: 21020018
Facts & features
Interior
Bedrooms & bathrooms
- Bedrooms: 5
- Bathrooms: 4
- Full bathrooms: 3
- 1/2 bathrooms: 1
Primary bedroom
- Features: Ceiling Fan(s), Jetted Tub, Sitting Area in Primary, Separate Shower, Walk-In Closet(s)
- Level: First
- Dimensions: 17 x 16
Bedroom
- Features: Ceiling Fan(s), Split Bedrooms, Walk-In Closet(s)
- Level: First
- Dimensions: 14 x 12
Bedroom
- Features: Ceiling Fan(s), Split Bedrooms, Walk-In Closet(s)
- Level: First
- Dimensions: 15 x 12
Bedroom
- Features: Split Bedrooms
- Level: Second
- Dimensions: 15 x 12
Bedroom
- Features: Ceiling Fan(s), Split Bedrooms
- Level: First
- Dimensions: 15 x 12
Dining room
- Level: First
- Dimensions: 15 x 9
Exercise room
- Level: Second
- Dimensions: 21 x 11
Kitchen
- Features: Breakfast Bar, Built-in Features, Eat-in Kitchen, Granite Counters, Kitchen Island, Walk-In Pantry
- Level: First
- Dimensions: 15 x 22
Living room
- Features: Ceiling Fan(s), Fireplace
- Level: First
- Dimensions: 21 x 23
Living room
- Level: Second
- Dimensions: 35 x 21
Office
- Level: First
- Dimensions: 13 x 12
Utility room
- Features: Built-in Features, Utility Room
- Level: First
- Dimensions: 10 x 5
Heating
- Central, Natural Gas
Cooling
- Central Air, Ceiling Fan(s), Electric
Appliances
- Included: Double Oven, Dishwasher, Electric Cooktop, Electric Oven, Electric Water Heater, Disposal, Microwave, Vented Exhaust Fan
Features
- Decorative/Designer Lighting Fixtures, Cable TV
- Flooring: Carpet, Concrete
- Has basement: No
- Number of fireplaces: 1
- Fireplace features: Decorative, Gas Log, Gas Starter
Interior area
- Total interior livable area: 5,297 sqft
Property
Parking
- Total spaces: 3
- Parking features: Additional Parking, Circular Driveway, Driveway, Electric Gate, Garage, Garage Door Opener, Gated, Heated Garage, Inside Entrance, Parking Pad, Garage Faces Side
- Attached garage spaces: 3
- Has uncovered spaces: Yes
Features
- Levels: Two
- Stories: 2
- Patio & porch: Balcony, Covered
- Exterior features: Balcony, Dog Run, Private Yard, Rain Gutters
- Pool features: Gunite, Heated, In Ground, Outdoor Pool, Pool, Pool/Spa Combo, Salt Water
- Fencing: Electric,Fenced,Gate,Wrought Iron
Lot
- Size: 1.04 Acres
- Features: Acreage, Interior Lot, Landscaped, Sprinkler System, Few Trees
Details
- Parcel number: 57532
Construction
Type & style
- Home type: SingleFamily
- Architectural style: Contemporary/Modern,Detached
- Property subtype: Single Family Residence
- Attached to another structure: Yes
Materials
- Block
- Foundation: Slab
- Roof: Composition
Condition
- Year built: 2005
Utilities & green energy
- Sewer: Aerobic Septic, Septic Tank
- Water: Community/Coop
- Utilities for property: Electricity Available, Electricity Connected, Natural Gas Available, Septic Available, Separate Meters, Underground Utilities, Water Available, Cable Available
Green energy
- Energy efficient items: Insulation
Community & HOA
Community
- Subdivision: Grandview Estates 1 & 2
HOA
- Has HOA: Yes
- Services included: Maintenance Grounds
- HOA fee: $360 annually
- HOA name: Grandview Estates
- HOA phone: 214-632-4487
Location
- Region: Forney
Financial & listing details
- Tax assessed value: $900,672
- Annual tax amount: $13,313
- Date on market: 8/1/2025
- Cumulative days on market: 103 days
- Listing terms: Cash,Conventional
- Exclusions: Mosquito Mister
- Electric utility on property: Yes
Price history
| Date | Event | Price |
|---|---|---|
| 9/16/2025 | Sold | -- |
Source: NTREIS #21020018 Report a problem | ||
| 8/23/2025 | Contingent | $848,000$160/sqft |
Source: NTREIS #21020018 Report a problem | ||
| 7/23/2025 | Price change | $848,000-3.1%$160/sqft |
Source: NTREIS #20985704 Report a problem | ||
| 6/20/2025 | Price change | $875,000-2.7%$165/sqft |
Source: NTREIS #20957692 Report a problem | ||
| 6/5/2025 | Listed for sale | $899,000+124.8%$170/sqft |
Source: NTREIS #20957692 Report a problem | ||
| 9/27/2014 | Listing removed | $399,990$76/sqft |
Source: Century 21 Millennium Group #12095460 Report a problem | ||
| 7/28/2014 | Price change | $399,990-4.7%$76/sqft |
Source: Century 21 Millennium Group #12095460 Report a problem | ||
| 7/24/2014 | Price change | $419,9000%$79/sqft |
Source: Century 21 Millennium Group #12095460 Report a problem | ||
| 6/15/2014 | Price change | $419,990-2.3%$79/sqft |
Source: Century 21 Millennium Group #12095460 Report a problem | ||
| 6/10/2014 | Price change | $429,990-2.3%$81/sqft |
Source: Century 21 Millennium Group #12095460 Report a problem | ||
| 3/5/2014 | Price change | $439,900-4.3%$83/sqft |
Source: Century 21 Millennium Group #12095460 Report a problem | ||
| 2/25/2014 | Listed for sale | $459,900-1.9%$87/sqft |
Source: Century 21 Millennium Group #12095460 Report a problem | ||
| 10/3/2013 | Listing removed | $469,000$89/sqft |
Source: RE/MAX Platinum #11924139 Report a problem | ||
| 6/15/2013 | Price change | $469,000-1.2%$89/sqft |
Source: RE/MAX Platinum #11924139 Report a problem | ||
| 5/20/2013 | Price change | $474,900-3.1%$90/sqft |
Source: RE/MAX Platinum #11924139 Report a problem | ||
| 3/28/2013 | Listed for sale | $489,900$92/sqft |
Source: RE/MAX Platinum #11924139 Report a problem | ||
Public tax history
| Year | Property taxes | Tax assessment |
|---|---|---|
| 2025 | $12,856 +7.1% | $836,964 +10% |
| 2024 | $12,002 +11.7% | $760,876 +10% |
| 2023 | $10,742 -1.3% | $691,705 +9.3% |
| 2022 | $10,885 +4.6% | $632,832 +9.7% |
| 2021 | $10,406 +6.7% | $576,893 +9.1% |
| 2020 | $9,750 | $528,540 +7.5% |
| 2019 | -- | $491,469 +10% |
| 2018 | $8,383 | $446,790 -2.7% |
| 2017 | $8,383 +10.5% | $459,110 +9.7% |
| 2016 | $7,586 +16.2% | $418,640 +24.7% |
| 2015 | $6,530 | $335,680 +6.6% |
| 2014 | $6,530 | $315,010 +3.9% |
| 2013 | -- | $303,200 +0.8% |
| 2012 | -- | $300,840 -0.9% |
| 2011 | -- | $303,580 -4.9% |
| 2010 | -- | $319,380 -0.9% |
| 2009 | -- | $322,290 -0.9% |
| 2008 | -- | $325,200 +2.3% |
| 2007 | -- | $318,020 +2.1% |
| 2006 | -- | $311,330 +678.3% |
| 2005 | -- | $40,000 +284.6% |
| 2004 | -- | $10,400 |
Find assessor info on the county website
Neighborhood: Grandview Estates
Nearby homes
- $730,7004 bd5 ba4.4k sqft18155 Grandview Dr, Forney, TX 75126Off Market

- $417,600-- bd-- ba-- sqft18111 Grandview Dr, Forney, TX 75126Off Market
- $417,600-- bd-- ba-- sqft18111 Grandview Dr, Forney, TX 75126Off Market
- $--3 bd3 ba2.9k sqft18177 Grandview Dr, Forney, TX 75126Sold
- $321,660-- bd-- ba1.8k sqft1833 Pueblo St, Forney, TX 75126Off Market
- $333,3504 bd4 ba2.6k sqft18111 Grandview Dr, Forney, TX 75126Off Market
- $337,200-- bd-- ba2.2k sqft1896 Big Spring Dr, Forney, TX 75126Off Market
- $646,3005 bd3 ba3.1k sqft18122 Grandview Dr, Forney, TX 75126Off Market
Nearby schools
GreatSchools rating
- 6/10Willett Elementary SchoolGrades: K-4Distance: 0.5 mi
- 6/10Themer MiddleGrades: 7-8Distance: 1.4 mi
- 5/10Forney High SchoolGrades: 9-12Distance: 2.6 mi
Schools provided by the listing agent
- Elementary: Henderson
- Middle: Warren
- High: Forney
- District: Forney ISD
Source: NTREIS. This data may not be complete. We recommend contacting the local school district to confirm school assignments for this home.
Get a cash offer in 3 minutes
Find out how much your home could sell for in as little as 3 minutes with a no-obligation cash offer.
Estimated market value
$804,500
Get a cash offer in 3 minutes
Find out how much your home could sell for in as little as 3 minutes with a no-obligation cash offer.
Estimated market value
$804,500
- Texas
- Kaufman County
- Forney
- 75126
- Grandview Estates
- 18133 Grandview Dr
