Enjoy peace of mind as you come home to one of our most recommended plans, The Opal Seaside, part of The Cottage Collection. This breathtaking value-engineered home takes advantage of every square inch without sacrificing luxury, convenience, or style. Professionally Designed, the home offers simplicity at its finest with 100% Waterproof Luxury Vinyl Plank Flooring (NO CARPET), a striking Kitchen with a super functional Single-Tier Island, White Shaker Cabinets Including Trash Can Pull Out and Granite Countertops, plus Stainless Steel Appliances Including a Refrigerator, Smooth Surface Electric Range, Dishwasher, Microwave, and Garbage Disposal are included in the innovative kitchen design. Covered Porches, Brick and Hardie Plank Siding, High-Def Architectural Shingles with a Lifetime Limited Warranty and Low-Maintenance Landscaping are a few of the outstanding features that amp up the curb appeal. Inside, the AFFORDABLE LUXURY continues with Bullnose Rounded Corners, Custom Exterior Door Casings, 2-Inch Faux Wood Window Blinds and 6-Foot Doors in the main area. The Primary Bedroom commonly referred to as The OWNER'S SANCTUARY fits a king-sized bed and includes a spa-like ensuite bath with a Fiberglass Walk-In Shower with chic Delta Fixtures. The spacious Walk-In Closet adds incredible storage to complete the space. Of course, Framed Mirrors and Accessories are included in all baths! There's no place like home, especially on the picturesque Mississippi Gulf Coast! It's like living in a ''vacation home'' all year long! Put more money in your pocket with energy-saving features, including an Electric Heat Pump HVAC, R-38 Ceiling Insulation, R-13 Batt
Closed
Price Unknown
18134 Craneridge Cv, Gulfport, MS 39503
3beds
1,379sqft
Residential, Single Family Residence
Built in 2023
7,405 Square Feet Lot
$242,600 Zestimate®
$--/sqft
$1,772 Estimated rent
Home value
$242,600
$230,000 - $255,000
$1,772/mo
Zestimate® history
Owner options
List your home for rent
$1,772/mo
Rent Zestimate®
Find your next renter with Zillow Rental Manager. Plus, with online applications, you can quickly screen prospective tenants – for free.
$1,772/mo
Rent Zestimate®
Refinance and save
Refinancing to a lower rate could help reduce your monthly payments and save thousands over the life of the loan.
Explore your selling options
Work with a Zillow partner agent
Leverage their expertise and Zillow's premium Showcase listings to get your home seen by more buyers.
Get startedList with your own agent
Get your home in front of millions of buyers by listing it on Zillow.
Learn how to do itSell it yourself
Take full control of how buyers see your home on Zillow by listing For Sale by Owner (FSBO).
List your homeWhat's special
Hardie plank sidingCovered porchesLow-maintenance landscapingWhite shaker cabinetsElectric heat pump hvacFramed mirrorsCustom exterior door casings
Zillow last checked:
Listing updated:
Listed by:
Chadana Davis 228-596-1020,
New Home Star Mississippi
Bought with:
Michaela S Simms, S59567
Keller Williams
Source: MLS United,MLS#: 4064246
Facts & features
Interior
Bedrooms & bathrooms
- Bedrooms: 3
- Bathrooms: 2
- Full bathrooms: 2
Heating
- Electric, ENERGY STAR Qualified Equipment, Heat Pump
Cooling
- Central Air, ENERGY STAR Qualified Equipment
Appliances
- Included: ENERGY STAR Qualified Appliances, Microwave, Refrigerator, Water Heater
Features
- Double Vanity, Granite Counters
- Flooring: Vinyl
- Windows: Blinds, Double Pane Windows, ENERGY STAR Qualified Windows
- Has fireplace: No
Interior area
- Total structure area: 1,379
- Total interior livable area: 1,379 sqft
Property
Parking
- Total spaces: 2
- Parking features: Driveway
- Garage spaces: 2
- Has uncovered spaces: Yes
Features
- Levels: One
- Stories: 1
- Exterior features: None
Lot
- Size: 7,405 Square Feet
Details
- Parcel number: 0606p02008.068
Construction
Type & style
- Home type: SingleFamily
- Property subtype: Residential, Single Family Residence
Materials
- Board & Batten Siding, Brick, HardiPlank Type
- Foundation: Slab
- Roof: Architectural Shingles
Condition
- New construction: Yes
- Year built: 2023
Utilities & green energy
- Sewer: Public Sewer
- Water: Public
- Utilities for property: Electricity Connected, Sewer Connected, Water Connected, Fiber to the House
Community & HOA
Community
- Subdivision: Audubon Lake
Location
- Region: Gulfport
Financial & listing details
- Tax assessed value: $16,000
- Annual tax amount: $300
- Date on market: 11/16/2023
- Electric utility on property: Yes
Price history
| Date | Event | Price |
|---|---|---|
| 1/11/2024 | Sold | -- |
Source: MLS United #4064246 Report a problem | ||
| 12/13/2023 | Pending sale | $235,990$171/sqft |
Source: MLS United #4064246 Report a problem | ||
| 11/16/2023 | Listed for sale | $235,990$171/sqft |
Source: MLS United #4064246 Report a problem | ||
Public tax history
| Year | Property taxes | Tax assessment |
|---|---|---|
| 2024 | $226 -0.6% | $2,400 |
| 2023 | $227 | $2,400 |
Find assessor info on the county website
Neighborhood: 39503
Nearby homes
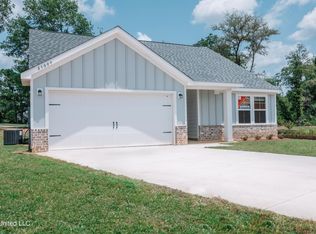
- $--3 bd2 ba1.3k sqft18123 Craneridge Cv, Gulfport, MS 39503Sold
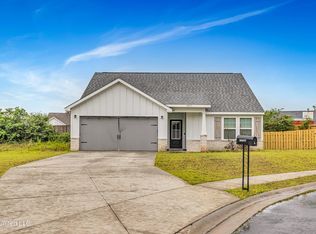
- $--3 bd3 ba1.9k sqft18097 Craine Ridge Cv, Gulfport, MS 39503Sold
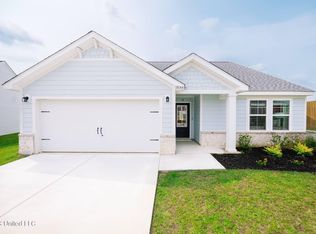
- $--3 bd3 ba1.8k sqft18144 Craneridge Cv, Gulfport, MS 39503Sold
- $--3 bd2 ba1k sqft18132 Craneridge Cv, Gulfport, MS 39503Sold

- $--3 bd2 ba1.3k sqft18096 Craneridge Cv, Gulfport, MS 39503Sold
- $--3 bd3 ba1.8k sqft18128 Craneridge Cv, Gulfport, MS 39503Sold
- $--3 bd2 ba1.3k sqft18140 Craine Ridge Cv, Gulfport, MS 39503Sold
- $--3 bd2 ba1.3k sqft18133 Craneridge Cv, Gulfport, MS 39503Sold
Nearby schools
GreatSchools rating
- 9/10Lyman Elementary SchoolGrades: K-6Distance: 2 mi
- 6/10West Harrison Middle SchoolGrades: 7-8Distance: 5.5 mi
- 9/10West Harrison High SchoolGrades: 9-12Distance: 5.7 mi
Schools provided by the listing agent
- Elementary: Lyman
- Middle: West Harrison Middle
- High: West Harrison
Source: MLS United. This data may not be complete. We recommend contacting the local school district to confirm school assignments for this home.
Sell for more on Zillow
Get a Zillow Showcase℠ listing at no additional cost and you could sell for .
$242,600
2% more
+$4,852
With Zillow Showcase(estimated)
$247,452
- Mississippi
- Harrison County
- Gulfport
- 39503
- 18134 Craneridge Cv
Nearby cities
Nearby zip codes
Other Gulfport Topics
