Skip main navigation
Closed
  • $380,000

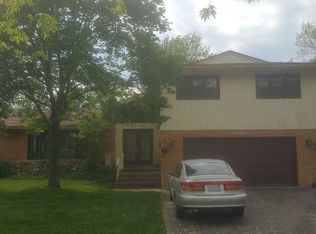
    18134 Los Angeles Ave, Homewood, IL 60430

    5beds
    3,260sqft
    Single Family Residence
    Built in 1969
    -- sqft lot
    $420,400 Zestimate®
    $117/sqft
    $4,163 Estimated rent

    Home value

    $420,400

    $399,000 - $441,000

    $4,163/mo

    Zestimate® history
    Loading
    Loading...

    Owner options

    List your home for rent

    $4,163/mo

    Rent Zestimate®

    Find your next renter with Zillow Rental Manager. Plus, with online applications, you can quickly screen prospective tenants – for free.

    Learn more

    $4,163/mo

    Rent Zestimate®

    Refinance and save

    $2,673/mo

    Est. payment

    Refinancing to a lower rate could help reduce your monthly payments and save thousands over the life of the loan.

    See today's rates

    $2,673/mo

    Est. payment

    Explore your selling options

    Work with a Zillow partner agent

    Leverage their expertise and Zillow's premium Showcase listings to get your home seen by more buyers.

    Get started

    List with your own agent

    Get your home in front of millions of buyers by listing it on Zillow.

    Learn how to do it

    Sell it yourself

    Take full control of how buyers see your home on Zillow by listing For Sale by Owner (FSBO).

    List your home

    What's special

    Beautiful rehabbed quad levelHardwood floorsUpgraded plumbingSolar lightsSide gardenRock gardensGreen thumb
    BEAUTIFUL REHABBED QUAD LEVEL IN HOMEWOOD ESTATES, 5 BEDROOMS AND 3 COMPLETELY REMODELED BATHROOMS, OPEN CONCEPT EAT IN KITCHEN WITH A LARGE GRANITE ISLAND, HARDWOOD FLOORS, FINISHED SUB BASEMENT WITH LUXURY VINYL PLANK FLOORING, UPGRADED PLUMBING, MASTER BATH WITH GRANITE COUNTERTOPS, HUGE BEAUTIFUL BACK YARD WITH A JAPANESE GRADEN, WATERFALL, INSPIRED ZIN GARDENS CONTAINING OVER 30 DIFFERENT PLANTS AND SPECIMEN TREES, BRICK FIRE PIT, ROCK GARDENS, WISHING WELL PUMP TO WISK AWAY HEAVY RAINS, SIDE GARDEN WITH RAIN PANEL BARREL, FOR THOSE WITH A GREEN THUMB THERE ARE BEAUTIFUL RASPBERRY BUSHES AND MILKWEED PLANTS, SOLAR LIGHTS, NEW WATER HEATER, UPDATED ELECTRICAL NEW ROOF, ATTIC FAN, CERTIFIED HVAC, LARGE MULTI LEVEL DECK, WALKING DISTANCE TO THE PARK, LOTS OF STORAGE AND AWARD WINNING HF SCHOOLS.

    Zillow last checked:

    Listing updated:

    Listing courtesy of:

    Denise Foote 708-203-1131,

    Baird & Warner

    Bought with:

    Thomas Wolfe

    RE/MAX Properties

    Source: MRED as distributed by MLS GRID,MLS#: 11862591MLS Logo

    Facts & features

    Interior

    Bedrooms & bathrooms
    • Bedrooms: 5
    • Bathrooms: 3
    • Full bathrooms: 2
    • 1/2 bathrooms: 1
    Primary bedroom
    • Features: Flooring (Hardwood), Window Treatments (All), Bathroom (Full)
    • Level: Second
    • Area: 195 Square Feet
    • Dimensions: 15X13
    Bedroom 2
    • Features: Flooring (Hardwood), Window Treatments (All)
    • Level: Second
    • Area: 132 Square Feet
    • Dimensions: 12X11
    Bedroom 3
    • Features: Flooring (Hardwood), Window Treatments (All)
    • Level: Second
    • Area: 121 Square Feet
    • Dimensions: 11X11
    Bedroom 4
    • Features: Flooring (Hardwood), Window Treatments (All)
    • Level: Second
    • Area: 110 Square Feet
    • Dimensions: 11X10
    Bedroom 5
    • Features: Flooring (Vinyl)
    • Level: Basement
    • Area: 132 Square Feet
    • Dimensions: 12X11
    Dining room
    • Features: Flooring (Hardwood)
    • Level: Main
    • Area: 144 Square Feet
    • Dimensions: 12X12
    Family room
    • Features: Flooring (Ceramic Tile)
    • Level: Lower
    • Area: 204 Square Feet
    • Dimensions: 17X12
    Kitchen
    • Features: Kitchen (Eating Area-Table Space, Island), Flooring (Ceramic Tile), Window Treatments (All)
    • Level: Main
    • Area: 216 Square Feet
    • Dimensions: 18X12
    Laundry
    • Features: Flooring (Vinyl)
    • Level: Basement
    • Area: 100 Square Feet
    • Dimensions: 10X10
    Living room
    • Features: Flooring (Hardwood), Window Treatments (All)
    • Level: Main
    • Area: 273 Square Feet
    • Dimensions: 21X13
    Recreation room
    • Features: Flooring (Vinyl)
    • Level: Basement
    • Area: 247 Square Feet
    • Dimensions: 13X19
    Heating
    • Natural Gas, Forced Air
    Cooling
    • Central Air
    Appliances
    • Included: Double Oven, Microwave, Dishwasher, Refrigerator, Washer, Dryer
    Features
    • Cathedral Ceiling(s), Granite Counters
    • Flooring: Hardwood
    • Windows: Skylight(s)
    • Basement: Finished,Full
    Interior area
    • Total structure area: 0
    • Total interior livable area: 3,260 sqft

    Property

    Parking
    • Total spaces: 2
    • Parking features: Asphalt, Garage Door Opener, On Site, Garage Owned, Attached, Garage
    • Attached garage spaces: 2
    • Has uncovered spaces: Yes
    Accessibility
    • Accessibility features: No Disability Access
    Features
    • Levels: Quad-Level
    • Patio & porch: Deck
    • Fencing: Fenced
    Lot
    • Dimensions: 86 X 145 X 63.5 X 143.8
    Details
    • Parcel number: 28363130070000
    • Special conditions: None

    Construction

    Type & style
    • Home type: SingleFamily
    • Property subtype: Single Family Residence
    Materials
    • Aluminum Siding, Brick
    • Foundation: Concrete Perimeter
    • Roof: Asphalt
    Condition
    • New construction: No
    • Year built: 1969

    Utilities & green energy

    • Electric: Circuit Breakers
    • Sewer: Public Sewer
    • Water: Lake Michigan

    Community & neighborhood

    Community
    • Community features: Park, Curbs, Sidewalks, Street Lights, Street Paved
    Location
    • Region: Homewood
    • Subdivision: Homewood Estates

    HOA & financial

    HOA
    • Services included: None

    Other

    Other facts
    • Listing terms: VA
    • Ownership: Fee Simple

    Price history

    DateEventPrice
    11/15/2023Sold$380,000-1.3%$117/sqft
    Source: MRED as distributed by MLS GRID #11862591 Report a problem
    9/27/2023Pending sale$385,000$118/sqft
    Source: MRED as distributed by MLS GRID #11862591 Report a problem
    9/14/2023Price change$385,000-3.5%$118/sqft
    Source: MRED as distributed by MLS GRID #11862591 Report a problem
    8/30/2023Listed for sale$399,000$122/sqft
    Source: MRED as distributed by MLS GRID #11862591 Report a problem
    8/21/2023Listing removed--
    Source: MRED as distributed by MLS GRID #11838786 Report a problem
    7/27/2023Pending sale$399,000$122/sqft
    Source: MRED as distributed by MLS GRID #11838786 Report a problem
    7/21/2023Listed for sale$399,000+90%$122/sqft
    Source: MRED as distributed by MLS GRID #11838786 Report a problem
    1/11/2012Sold$210,000-6.6%$64/sqft
    Source: MRED as distributed by MLS GRID #07812034 Report a problem
    10/5/2011Price change$224,900-3.4%$69/sqft
    Source: Coldwell Banker Residential Brokerage - Flossmoor #07812034 Report a problem
    9/11/2011Price change$232,900-0.9%$71/sqft
    Source: Coldwell Banker Residential Brokerage - Flossmoor #07812034 Report a problem
    5/22/2011Listed for sale$234,900$72/sqft
    Source: Coldwell Banker Residential Brokerage - Flossmoor #07812034 Report a problem

    Public tax history

    YearProperty taxesTax assessment
    2024-- $28,000 +0%
    2023$9,333 +32.7%$27,999 +55.8%
    2022$7,032 -0.5%$17,973
    2021$7,066 +2.6%$17,973
    2020$6,885 -9.7%$17,973 -6.1%
    2019$7,623 +2.7%$19,142
    2018$7,420 -1.6%$19,142 -2.5%
    2017$7,543 +16%$19,628 +22.3%
    2016$6,504 -10.1%$16,044 -9.1%
    2015$7,237 +1.8%$17,652
    2014$7,109 +2.7%$17,652 -5.5%
    2013$6,921 -10.6%$18,688 -10.7%
    2012$7,746 +3.9%$20,931
    2011$7,459 +10.3%$20,931 -13.9%
    2010$6,760 +8.7%$24,297
    2009$6,221 +5.2%$24,297 -5%
    2008$5,911 +1.7%$25,576 +21.5%
    2007$5,810 +2.9%$21,052
    2006$5,647 +7.4%$21,052
    2005$5,257 -0.1%$21,052 +14.3%
    2004$5,265 -0.2%$18,417
    2003$5,273 +4.1%$18,417
    2002$5,064 +14.2%$18,417 +9.9%
    2001$4,433 -0.4%$16,756
    2000$4,450 -1.5%$16,756
    1999$4,517 $16,756

    Find assessor info on the county website

    Neighborhood: 60430

    Nearby schools

    GreatSchools rating
    Schools provided by the listing agent
    • Elementary: Flossmoor Hills Elementary Schoo
    • Middle: Parker Junior High School
    • High: Homewood-Flossmoor High School
    • District: 161

    Source: MRED as distributed by MLS GRID. This data may not be complete. We recommend contacting the local school district to confirm school assignments for this home.

    Get a cash offer in 3 minutes
    Find out how much your home could sell for in as little as 3 minutes with a no-obligation cash offer.
    Estimated market value
    $420,400
    Get a cash offer in 3 minutes
    Find out how much your home could sell for in as little as 3 minutes with a no-obligation cash offer.
    Estimated market value
    $420,400