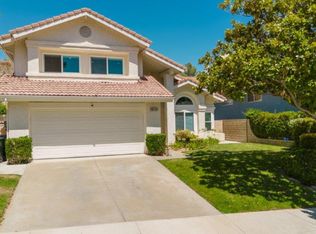

**Beautifully upgraded single-story Luna Plan 4 home, built in 2024 and truly move-in ready
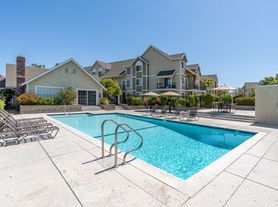
This home offers an inviting open floor plan with a stunning chef's kitchen featuring quartz countertops, upgraded cabinetry, designer backsplash, stainless-steel appliances, gas range, and oversized island. Paid-in-full solar and whole-home smart technology add comfort and convenience. With 3 full bathrooms, stylish finishes, plantation shutters, and a spacious primary suite with a spa-like bath and large walk-in closet, there's room for everyone. The backyard features a built-in deck off the living room, ready for relaxing or entertaining. Enjoy community amenities including pools, spas, clubhouse, BBQ areas, playgrounds, hiking trails and more. With a school and new park coming within walking distance, this is a wonderful place to call home!
House for rent
Singlefamily
Available Sun Nov 1 2026
Cats, dogs OK
Air conditioner, central air
In unit laundry
2 Attached garage spaces parking
Central
What's special
Oversized islandStylish finishesSpa-like bathSpacious primary suiteLarge walk-in closetQuartz countertopsInviting open floor plan
- 1 day |
- -- |
- -- |
Zillow last checked:
Listing updated:
Travel times

Let’s turn your rent into credit progress
Build credit history with every on-time payment and get credit for the payment you’re already making.
Facts & features
Interior
Bedrooms & bathrooms
- Bedrooms: 4
- Bathrooms: 3
- Full bathrooms: 2
- 3/4 bathrooms: 1
Rooms
- Room types: Kitchen, Laundry, Living Room, Primary Bathroom, Primary Bedroom
Heating
- Central
Cooling
- Air Conditioner, Central Air
Appliances
- Included: Dishwasher, Dryer, Garbage Disposal, Gas Oven, Gas Range, Washer
- Laundry: In Unit, Laundry Room
Features
- Walk In Closet, Walk-In Closet(s)
Interior area
- Total interior livable area: 2,085 sqft
Property
Parking
- Total spaces: 2
- Parking features: Attached, Garage
- Has attached garage: Yes
- Details: Contact manager
Features
- Stories: 1
- Exterior features: 0-1 Unit/Acre, Barbecue, Gutter(s), Hiking, Storm Drain(s), Tennis Court(s)
- Has private pool: Yes
- Pool features: Contact manager
- Has spa: Yes
- Spa features: Spa
- View description: Contact manager
Lot
- Features: Back Yard, Front Yard, Level
Details
- Additional structures: Garage(s), Tennis Court(s)
- Parcel number: 2802057036
Construction
Type & style
- Home type: SingleFamily
- Property subtype: SingleFamily
Condition
- Year built: 2024
Community & HOA
Community
- Features: Clubhouse, Curbs, Fitness Center, Park, Pool, Sidewalks, Street Lights, Tennis Court(s)
HOA
- Amenities included: Clubhouse, Fitness Center, Tennis Court(s)
Location
- Region: Saugus
Financial & listing details
- Lease term: 12 Months
Nearby apartments for rent

Price history
| Date | Event | Price |
|---|---|---|
| 9/25/2026 | Listed for rent | $5,000$2/sqft |
Source: CRMLS #SR26209963 Report a problem | ||